Welcome to this luxurious home, NEXT DOOR TO THE NEWLY CONSTRUCTED SHAMROCK HILLS TK-8 SCHOOL, 3 BED, 2.5 BATH, LOFT that offers the perfect blend of convenience and comfort. Set on a first floor featuring an open flow between the living room, dining room, and kitchen, this home is bathed in plenty of NATURAL SUNLIGHT, creating a warm and inviting atmosphere throughout the living areas and rooms. The KITCHEN is a true showstopper, boasting an OVERSIZED ISLAND, A CUSTOM BACKSPLASH, STRIKING GREEN CABINETRY, ABUNDANT CABINET SPACE, AND SLEEK STAINLESS STEEL APPLIANCES. Retreat to the master suite, a private oasis complete with a STANDING SHOWER, A SOAKING TUB, HIS-AND-HER VANITIES, AND A LARGE WALK-IN CLOSET WITH BUILT-IN STORAGE. On the third floor, a VERSATILE LOFT awaits, ideal for a home theater, office, or study area, adapting effortlessly to your lifestyle. Step outside to a beautifully landscaped yard with lush grass and a dedicated garden area for planting. Residents enjoy access to exceptional COMMUNITY AMENITIES, INCLUDING A SPARKLING POOL, FULLY EQUIPPED GYM, AND A WELCOMING CLUBHOUSE, with immediate access to freeways, BART, restaurants, shopping, entertainment, an aquatic center, a library, a premium outlet mall, and Dublin's top-rated schools. The home is also within WALKING DISTANCE TO DON BIDDLE COMMUNITY PARK and nearby parks, offering even more green space to enjoy. With a prime location just steps from a brand-new school, this home offers an unbeatable combination of location, luxury, and lifestyle. Don't miss this incredible opportunity!
For sale
Price cut: $24K (10/9)
$1,475,000
5915 Abbott St, Dublin, CA 94568
3beds
2,654sqft
Residential, Single Family Residence
Built in 2019
2,394 Square Feet Lot
$1,437,600 Zestimate®
$556/sqft
$175/mo HOA
What's special
Versatile loftOversized islandStriking green cabinetryStanding showerSleek stainless steel appliancesCustom backsplashSoaking tub
- 63 days
- 849
- 28
Zillow last checked:
Listing updated:
Listed by:
Karunasagar Kotha DRE #02038951 925-231-5022,
Valleyventures Realty Inc
Source: Bay East AOR,MLS#: 41145054
Facts & features
Interior
Bedrooms & bathrooms
- Bedrooms: 3
- Bathrooms: 3
- Full bathrooms: 2
- Partial bathrooms: 1
Rooms
- Room types: Main Entry, 3 Bedrooms, 2 Baths, Primary Bedrm Suite - 1, Loft, Den, Dining Room, Family Room, Office, Bonus Room, Dining Area, Eat-In Kitchen, Kitchen, Living Room
Bathroom
- Features: Shower Over Tub, Solid Surface, Tub
Kitchen
- Features: Laminate Counters, Counter - Solid Surface, Disposal, Gas Range/Cooktop, Kitchen Island, Microwave, Oven Built-in, Pantry, Range/Oven Built-in, Refrigerator, Self-Cleaning Oven, Trash Compactor
Heating
- Zoned, Individual Rm Controls
Cooling
- Central Air, Wall/Window Unit(s)
Appliances
- Included: Gas Range, Microwave, Oven, Range, Refrigerator, Self Cleaning Oven, Trash Compactor, Washer, Water Filter System, Gas Water Heater, Water Softener, Tankless Water Heater, Dryer
- Laundry: Gas Dryer Hookup, Laundry Room, Common Area
Features
- Counter - Solid Surface, Pantry
- Flooring: Tile, Vinyl, Carpet
- Doors: Mirrored Closet Door(s)
- Windows: Double Pane Windows, Window Coverings
- Has fireplace: No
- Fireplace features: None
Interior area
- Total structure area: 2,654
- Total interior livable area: 2,654 sqft
Property
Parking
- Total spaces: 2
- Parking features: Attached, Direct Access, Side Yard Access, Garage Door Opener
- Garage spaces: 2
Features
- Levels: Three Or More
- Stories: 3
- Entry location: No Steps to Entry
- Pool features: None, Community
- Fencing: Fenced
- Has view: Yes
- View description: Park/Greenbelt, Hills
Lot
- Size: 2,394 Square Feet
- Features: Level, Back Yard, Side Yard
Details
- Parcel number: 9866069
- Special conditions: Standard
- Other equipment: Irrigation Equipment
Construction
Type & style
- Home type: SingleFamily
- Architectural style: Contemporary
- Property subtype: Residential, Single Family Residence
Materials
- Stucco, Wood Siding
- Roof: Composition
Condition
- Existing
- New construction: No
- Year built: 2019
Details
- Builder name: Brookfield
Utilities & green energy
- Electric: No Solar
- Sewer: Public Sewer
- Water: Public
Community & HOA
Community
- Subdivision: Dublin
HOA
- Has HOA: Yes
- Amenities included: Clubhouse, Fitness Center, Playground, Pool, Roof Deck, Sauna, Gated, Spa/Hot Tub, Other
- Services included: Common Area Maint, Common Heating, Common Hot Water, Management Fee
- HOA fee: $175 monthly
- HOA name: NOT LISTED
- HOA phone: 833-462-3627
Location
- Region: Dublin
Financial & listing details
- Price per square foot: $556/sqft
- Tax assessed value: $1,224,819
- Price range: $1.5M - $1.5M
- Date on market: 8/20/2026
- Listing agreement: Excl Right
- Listing terms: Cash,Conventional
Estimated market value
$1,437,600
$1.37M - $1.51M
$5,030/mo
Price history
| Date | Event | Price |
|---|---|---|
| 10/9/2026 | Price change | $1,475,000-1.6%$556/sqft |
Source:  Bay East AOR #41145054 Report a problem Bay East AOR #41145054 Report a problem | ||
| 8/20/2026 | Listed for sale | $1,499,000+36.5%$565/sqft |
Source: Bay East AOR #41145054 Report a problem | ||
| 7/26/2024 | Listing removed | -- |
Source: Zillow Rentals Report a problem | ||
| 7/20/2024 | Price change | $5,095-2.9%$2/sqft |
Source: Zillow Rentals Report a problem | ||
| 7/14/2024 | Price change | $5,245-4.6%$2/sqft |
Source: Zillow Rentals Report a problem | ||
| 7/4/2024 | Listed for rent | $5,500$2/sqft |
Source: Zillow Rentals Report a problem | ||
| 12/26/2019 | Sold | $1,098,500$414/sqft |
Source: Public Record Report a problem | ||
Public tax history
| Year | Property taxes | Tax assessment |
|---|---|---|
| 2026 | -- | $1,224,819 +2% |
| 2025 | $22,065 +1.8% | $1,200,804 +2% |
| 2024 | $21,684 +1.3% | $1,177,263 +2% |
| 2023 | $21,404 +1.4% | $1,154,184 +2% |
| 2022 | $21,100 +1.2% | $1,131,554 +2% |
| 2021 | $20,853 +7.6% | $1,109,374 +1% |
| 2020 | $19,377 +92.1% | $1,098,000 +196.1% |
| 2019 | $10,087 | $370,809 |
Find assessor info on the county website
Monthly payment
Est. payment
Payment breakdown
Explore the cost of this home by adjusting the details. Changes won't be saved.Climate risks
Neighborhood: 94568
Similar homes
- $1,299,8504 bd4 ba2.5k sqft5806 Huntley Ave, Dublin, CA 94568For Sale
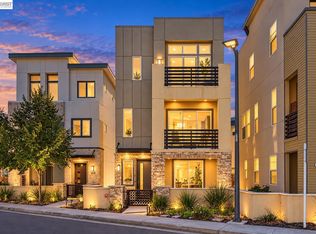 MLS ID #41150759, Anil LakkyReddy. Bay East AOR
 - $1,149,0003 bd4 ba2.1k sqft6065 Bullion Ln, Dublin, CA 94568For Sale
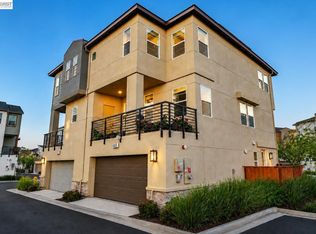 MLS ID #41149324, Anil LakkyReddy. Bay East AOR
 - $1,050,0003 bd4 ba1.9k sqft5699 El Dorado Ln, Dublin, CA 94568For Sale
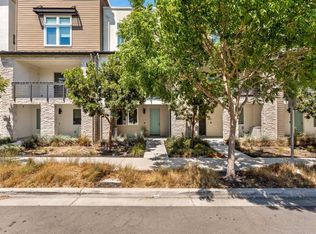 MLS ID #ML82064679, Jinyue Wang. MLSListings Inc
 - $1,698,0003 bd3 ba2.8k sqft3679 Rimini Ln, Dublin, CA 94568For Sale
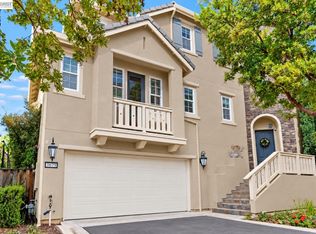 MLS ID #41150217, John Wu. Bay East AOR
