Welcome to Homesite 12 at Parkton, a thoughtfully designed two-story home offering flexibility, comfort, and modern living, scheduled for move-in this October. This residence is the last home featuring a desirable covered back patio. The gourmet kitchen showcases Bosch stainless steel appliances, quartz slab countertops, and Beech Shaker-style cabinetry with soft-close doors. The first floor includes an inviting entry that opens into an open-concept layout where the kitchen, dining, and living areas flow seamlessly together, along with a fourth bedroom and adjacent full bath ideal for guests. Upstairs, the primary suite features a walk-in closet and a well-appointed bath, complemented by two additional bedrooms that offer versatile living options. A full secondary bath, multiple linen storage areas, and a centrally located laundry room enhance everyday convenience. Representative photos added.
Pending
Price cut: $100K (7/15)
$1,666,055
3976 Viggo Way, Dublin, CA 94568
4beds
2,425sqft
Residential, Single Family Residence
Built in 2026
3,150 Square Feet Lot
$1,635,800 Zestimate®
$687/sqft
$190/mo HOA
What's special
Gourmet kitchenWell-appointed bathOpen-concept layoutPrimary suiteQuartz slab countertopsBosch stainless steel appliancesCentrally located laundry room
- 51 days
- 117
- 7
Zillow last checked:
Listing updated:
Listed by:
Sandy Richert DRE #01126469 408-594-2950,
Trumark Construction
Source: Bay East AOR,MLS#: 41141827
Facts & features
Interior
Bedrooms & bathrooms
- Bedrooms: 4
- Bathrooms: 3
- Full bathrooms: 3
Rooms
- Room types: 1 Bedroom, 1 Bath, Main Entry, Primary Bedrm Suite - 1, Dining Room, Dining Area, Living Room
Bathroom
- Features: Shower Over Tub, Tub, Window
Kitchen
- Features: Counter - Solid Surface
Heating
- Zoned
Cooling
- Central Air
Appliances
- Included: Electric Water Heater
- Laundry: Hookups Only, Laundry Room
Features
- Counter - Solid Surface
- Flooring: Laminate, Tile, Carpet
- Windows: Double Pane Windows
- Has fireplace: No
- Fireplace features: None
Interior area
- Total structure area: 2,425
- Total interior livable area: 2,425 sqft
Property
Parking
- Total spaces: 2
- Parking features: Attached
- Garage spaces: 2
Features
- Levels: Two
- Stories: 2
- Patio & porch: Covered
- Pool features: None, Solar Pool Leased
Lot
- Size: 3,150 Square Feet
- Features: Back Yard
Details
- Special conditions: Standard
Construction
Type & style
- Home type: SingleFamily
- Architectural style: Modern/High Tech
- Property subtype: Residential, Single Family Residence
Materials
- Foundation: Slab
- Roof: Other
Condition
- New Construction
- New construction: Yes
- Year built: 2026
Details
- Builder name: Trumark Homes
Utilities & green energy
- Electric: Photovoltaics Seller Owned
- Sewer: Public Sewer
- Water: Meter Available
- Utilities for property: All Electric, Individual Electric Meter
Community & HOA
Community
- Security: Fire Alarm, Fire Sprinkler System, Double Strapped Water Heater
- Subdivision: Dublin
HOA
- Has HOA: Yes
- Amenities included: Greenbelt, Barbecue, BBQ Area, Guest Parking, Picnic Area, Trail(s)
- Services included: Maintenance Structure
- HOA fee: $190 monthly
- HOA name: NOT LISTED
- HOA phone: 999-999-9999
Location
- Region: Dublin
Financial & listing details
- Price per square foot: $687/sqft
- Price range: $1.7M - $1.7M
- Date on market: 7/16/2026
- Listing agreement: Excl Right
- Listing terms: Builder's Lender-In-House,Cash,Conventional,1031 Exchange,FHA
Estimated market value
$1,635,800
$1.55M - $1.72M
$5,198/mo
Price history
| Date | Event | Price |
|---|---|---|
| 8/11/2026 | Pending sale | $1,666,055$687/sqft |
Source:  Bay East AOR #41141827 Report a problem Bay East AOR #41141827 Report a problem | ||
| 7/15/2026 | Price change | $1,666,055-5.7%$687/sqft |
Source:  Trumark Homes Report a problem Trumark Homes Report a problem | ||
| 6/10/2026 | Price change | $1,766,055+0.3%$728/sqft |
Source: Trumark Homes Report a problem | ||
| 4/17/2026 | Listed for sale | $1,760,000$726/sqft |
Source: Trumark Homes Report a problem | ||
Public tax history
Tax history is unavailable.
Monthly payment
Est. payment
Payment breakdown
Explore the cost of this home by adjusting the details. Changes won't be saved.Climate risks
Neighborhood: 94568

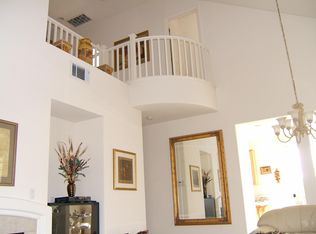
Similar homes
- $1,649,4634 bd3 ba2.4k sqft3960 Viggo Way, Dublin, CA 94568New Construction
 Bay East AOR
 - $1,798,5754 bd3 ba2.4k sqft3830 Viggo Way, Dublin, CA 94568New Construction
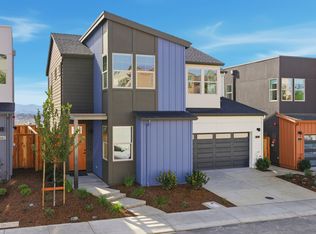 Trumark Homes
 - $1,650,0004 bd3 ba2.2k sqft4266 Sunset View Dr, Dublin, CA 94568For Sale
 MLS ID #41143697, Khrista Jarvis. CCAR
 - $1,891,7854 bd3 ba2.4k sqft3891 Viggo Way, Dublin, CA 94568New Construction
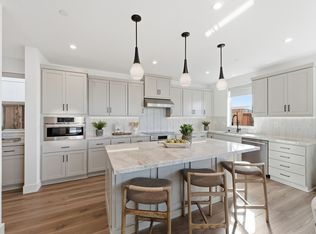 Trumark Homes
Local buyer's agents are ready to help
