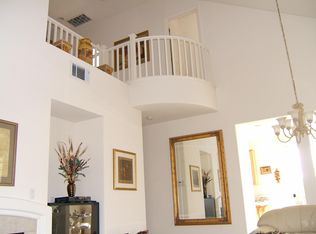
Welcome to Homesite 11 at Parkton, a beautifully designed two-story home offering 4 bedrooms, 3 bathrooms, and approximately 2,411 square feet of thoughtfully crafted living space that will be move-in ready by September. Designed for both comfort and functionality, this home features a first-floor bedroom with an adjacent full bathroom, perfect for guests or multigenerational living. The open-concept first floor seamlessly connects the living, dining, and kitchen areas, creating an inviting space for everyday living and entertaining. The well-appointed kitchen showcases beech shaker-style cabinetry with soft-close drawers, quartz slab countertops, a center island, and a spacious walk-in pantry. Throughout the home, soaring 9-foot ceilings with select architectural variations add to the bright and airy feel. Upstairs, the spacious primary suite offers a relaxing retreat with a large walk-in closet, separate tub and shower, and a Sterling 32” x 60” freestanding soaking tub. Two additional secondary bedrooms, a dual-sink bathroom, centrally located laundry room, linen storage, and a convenient coffee bar provide added functionality and comfort. A two-car garage with additional storage completes the home. Representative photos added.
Sold for $1,627,577
Zillow last checked:
Listing updated:
Bought with:
Sharon Shao, DRE #02018497
Sala Homes Realty & Development
Source: Bay East AOR,MLS#: 41141831
Price history
| Date | Event | Price |
|---|---|---|
| 8/31/2026 | Sold | $1,627,577-1.2%$675/sqft |
Source:  Bay East AOR #41141831 Report a problem Bay East AOR #41141831 Report a problem | ||
| 7/30/2026 | Pending sale | $1,647,577$683/sqft |
Source: Bay East AOR #41141831 Report a problem | ||
| 7/16/2026 | Price change | $1,647,577+3.1%$683/sqft |
Source:  Trumark Homes Report a problem Trumark Homes Report a problem | ||
| 7/15/2026 | Price change | $1,597,577-5.9%$663/sqft |
Source: Trumark Homes Report a problem | ||
| 7/8/2026 | Price change | $1,697,577-0.8%$704/sqft |
Source: Trumark Homes Report a problem | ||
| 6/18/2026 | Price change | $1,711,885+0.4%$710/sqft |
Source: Trumark Homes Report a problem | ||
| 6/10/2026 | Price change | $1,705,380+0%$707/sqft |
Source: Trumark Homes Report a problem | ||
| 5/21/2026 | Listed for sale | $1,705,308$707/sqft |
Source: Trumark Homes Report a problem | ||


Get a cash offer in 3 minutes
Find out how much your home could sell for in as little as 3 minutes with a no-obligation cash offer.
Estimated market value
$1,626,600
