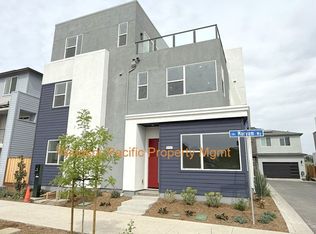
Move-in ready new construction home in San Ramon's highly desirable City Village community. Courts Plan 1X offers 4 bedrooms, 3.5 baths, and a 2-car side-by-side garage with over $60K in upgrades. The open-concept great room connects kitchen, dining, and living areas with a private deck and ideal for entertaining. The kitchen features paint-grade shaker cabinets, quartz slab countertops with full-height backsplash, and Bosch appliances. Bathrooms have Piedra Fina countertops, and main living areas feature engineered hardwood flooring. Upgrades include 4" LED recessed lighting and a staircase with stained handrail and stair lighting. Bedroom with ensuite bath and walk-in closet; upstairs laundry and spacious primary suite with walk-in closet and dual-vanity bath. Solar available for purchase or lease. Detached condo. City Village features 404 elegant residences and a 2-acre public park with walking and biking trails, seating areas, and a community barbecue space. Located near San Ramon's CityWalk Neighborhood and within walking distance of City Center's restaurants, movie theater, and shops. Convenient to schools, work, and public transit, with nearby attractions including the Iron Horse Trail and Bridges Golf Club. The images shown depict our model home; actual finishes will vary
New construction
$1,498,000
321 Isabelline Ct, San Ramon, CA 94583
4beds
2,219sqft
Single Family Residence, Residential
Built in 2026
1,586 Square Feet Lot
$-- Zestimate®
$675/sqft
$140/mo HOA
What's special
- 1 day
- 167
- 5
Zillow last checked:
Listing updated:
Listed by:
Carson Chan 02020190 888-703-1616,
SummerHill Brokerage Inc 925-244-7500
Source: MLSListings Inc,MLS#: ML82066263
Facts & features
Interior
Bedrooms & bathrooms
- Bedrooms: 4
- Bathrooms: 4
- Full bathrooms: 3
- 1/2 bathrooms: 1
Dining room
- Features: DiningArea
Family room
- Features: KitchenFamilyRoomCombo
Heating
- Heat Pump, Solar
Cooling
- Central Air, Zoned
Interior area
- Total structure area: 2,219
- Total interior livable area: 2,219 sqft
Property
Parking
- Total spaces: 2
- Parking features: Attached
- Attached garage spaces: 2
Features
- Stories: 3
Lot
- Size: 1,586 Square Feet
Details
- Parcel number: 2140200839160
- Zoning: MDR
- Special conditions: NewSubdivision
Construction
Type & style
- Home type: SingleFamily
- Property subtype: Single Family Residence, Residential
Materials
- Foundation: Slab, Reinforced Concrete
- Roof: Composition, Other
Condition
- New construction: Yes
- Year built: 2026
Utilities & green energy
- Gas: IndividualGasMeters
- Sewer: Public Sewer
- Utilities for property: Solar
Community & HOA
HOA
- Has HOA: Yes
- HOA fee: $140 monthly
Location
- Region: San Ramon
Financial & listing details
- Price per square foot: $675/sqft
- Tax assessed value: $820,750
- Date on market: 10/31/2026
- Listing agreement: ExclusiveRightToSell
- Listing terms: CashorConventionalLoan
Estimated market value
Not available
Estimated sales range
Not available
Not available
Price history
| Date | Event | Price |
|---|---|---|
| 10/31/2026 | Listed for sale | $1,498,000$675/sqft |
Source:  MLSListings Inc #ML82066263 Report a problem | ||
Public tax history
| Year | Property taxes | Tax assessment |
|---|---|---|
| 2026 | -- | $820,750 +143.8% |
| 2025 | $3,809 +17.2% | $336,649 +18.1% |
| 2024 | $3,250 | $285,024 |
Find assessor info on the county website
Monthly payment
Est. payment
Payment breakdown
Explore the cost of this home by adjusting the details. Changes won't be saved.Climate risks
Neighborhood: 94583
Nearby schools
Schools provided by the listing agent
- Elementary: MontevideoElementary_1
- Middle: IronHorseMiddle
- High: CaliforniaHigh_1
- District: SanRamonValleyUnified
Source: MLSListings Inc. This data may not be complete. We recommend contacting the local school district to confirm school assignments for this home.
Similar homes
- from $1,498,0004 bd4 ba2.2k sqftCourts 1X Plan, City Village, San Ramon, CA 94583New Construction
 Summerhill Homes
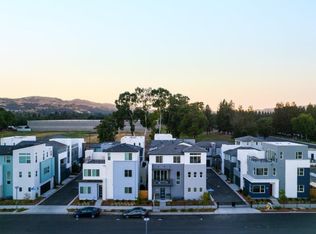
- $1,568,0004 bd4 ba2.3k sqft1006 Rojo Ter, San Ramon, CA 94583New Construction
 MLSListings Inc
- $1,078,0004 bd4 ba1.9k sqft3209 Ivory Ter, San Ramon, CA 94583New Construction
 MLSListings Inc
- $1,199,0004 bd4 ba2.6k sqft33109 Via Vicenza, San Ramon, CA 94583For Sale
 MLS ID #ML82063796, Steve Ahn. MLSListings Inc
