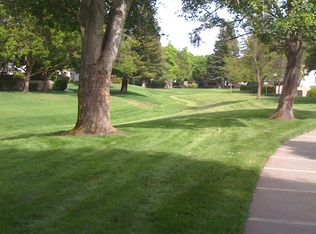
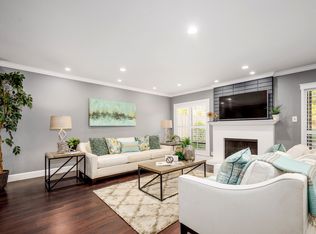
SINGLE STORY END-UNIT! Modern Open Floor-Plan with Vaulted Ceilings Maximizing 1,806 SqFt of Interior Space. UPDATED Kitchen & Bathrooms. OVERSIZED Bedrooms. Skylights in EVERY ROOM. Plenty of Windows Throughout with Tons of Natural Light. Private Rear Patio with Views of Extra Wide Greenbelt, Trees, & Walking Trails. Updated Kitchen with Island, White Shaker Cabinets, Stainless Steel Appliances, Granite Counter-Tops & Backsplash. Recessed Lighting Throughout. Engineered Hardware Flooring Throughout. NEW Interior Paint. New Light Fixtures. Spacious Primary Suite with (3) Closets & Access to Secluded Patio. 2-Car Garage, Driveway, PLUS Guest Parking Nearby. End-Unit with Greenbelt & Trees Surrounding Property. Peaceful & Hidden Setting! Community Pool & Spa, Clubhouse, Tennis Courts, Playground, Picnic Area, & Walking Trails. Short Walk to Muirwood & Moller Parks! Highly Desirable Neighborhood with Top Rated Schools & Easy Access to 580/680. Conveniently Located Near Amenities & a Short Drive to Downtown Pleasanton. Don't Miss This One!
Sold for $1,201,000
Tax assessed value
$1,201,000
5135 Oakdale Ct, Pleasanton, CA 94588
3beds
1,806sqft
Residential, Townhouse
Built in 1973
2,660 Square Feet Lot
$1,090,300 Zestimate®
$665/sqft
$4,154 Estimated rent
Home value
$1,090,300
$1.04M - $1.14M
$4,154/mo
Zestimate® history
Owner options
List your home for rent
$4,154/mo
Rent Zestimate®
Find your next renter with Zillow Rental Manager. Plus, with online applications, you can quickly screen prospective tenants – for free.
$4,154/mo
Rent Zestimate®
Refinance and save
$8,256/mo
Est. payment
Refinancing to a lower rate could help reduce your monthly payments and save thousands over the life of the loan.
$8,256/mo
Est. payment
Explore your selling options
Work with a Zillow partner agent
Leverage their expertise and Zillow's premium Showcase listings to get your home seen by more buyers.
Get startedList with your own agent
Get your home in front of millions of buyers by listing it on Zillow.
Learn how to do itSell it yourself
Take full control of how buyers see your home on Zillow by listing For Sale by Owner (FSBO).
List your homeWhat's special
Zillow last checked:
Listing updated:
Listed by:
Mike Carey DRE #01055545 925-963-0569,
Investment Real Estate
Bought with:
Julia Murtagh, DRE #01751854
Compass
Source: Bay East AOR,MLS#: 41062216
Facts & features
Interior
Bedrooms & bathrooms
- Bedrooms: 3
- Bathrooms: 2
- Full bathrooms: 2
Rooms
- Room types: 3 Bedrooms, 2 Baths
Bathroom
- Features: Shower Over Tub, Solid Surface, Tile, Tub, Skylight, Stall Shower, Updated Baths, Double Vanity, Granite, Sitting Area, Walk-In Closet(s)
Kitchen
- Features: Breakfast Bar, Breakfast Nook, Counter - Stone, Dishwasher, Eat In Kitchen, Garbage Disposal, Gas Range/Cooktop, Island, Microwave, Oven Built-in, Range/Oven Free Standing, Skylight(s), Updated Kitchen
Heating
- Forced Air
Cooling
- Has cooling: Yes
Appliances
- Included: Dishwasher, Gas Range, Microwave, Oven, Free-Standing Range, Dryer, Washer
- Laundry: In Garage
Features
- Breakfast Bar, Breakfast Nook, Updated Kitchen
- Flooring: Tile, Carpet, Engineered Wood
- Windows: Skylight(s), Window Coverings
- Number of fireplaces: 1
- Fireplace features: Family Room
- Common walls with other units/homes: End Unit
Interior area
- Total structure area: 1,806
- Total interior livable area: 1,806 sqft
Property
Parking
- Total spaces: 4
- Parking features: RV/Boat Parking, Garage Door Opener
- Attached garage spaces: 2
Features
- Levels: One
- Stories: 1
- Entry location: Ground Floor Location
- Patio & porch: Patio
- Exterior features: Unit Faces Common Area
- Pool features: Pool/Spa Combo, Community
- Has spa: Yes
- Fencing: Fenced
- Has view: Yes
Lot
- Size: 2,660 Square Feet
- Features: Premium Lot, Secluded, Back Yard
Details
- Parcel number: 941105255
- Special conditions: Standard
Construction
Type & style
- Home type: Townhouse
- Architectural style: Contemporary
- Property subtype: Residential, Townhouse
Materials
- Composition Shingles, Wood Siding
- Foundation: Slab
- Roof: Composition
Condition
- Existing
- New construction: No
- Year built: 1973
Utilities & green energy
- Electric: No Solar
Community & HOA
Community
- Security: Carbon Monoxide Detector(s), Double Strapped Water Heater
- Subdivision: Stoneridge Twnhm
HOA
- Has HOA: Yes
- Amenities included: Greenbelt, Playground, Pool, Tennis Court(s), Guest Parking, Park, Picnic Area, RV Parking
- Services included: Common Area Maint, Maintenance Structure, Management Fee, Reserve Fund, Maintenance Grounds
- HOA fee: $520 monthly
- HOA name: STONERIDGE TOWNHOMES
- HOA phone: 925-417-7100
Location
- Region: Pleasanton
Financial & listing details
- Price per square foot: $665/sqft
- Tax assessed value: $1,201,000
- Price range: $1.2M - $1.2M
- Date on market: 6/5/2024
- Listing agreement: Excl Right
- Listing terms: Cash,Conventional,1031 Exchange
Price history
| Date | Event | Price |
|---|---|---|
| 7/1/2024 | Sold | $1,201,000+2.6%$665/sqft |
Source:  Bay East AOR #41062216 Report a problem Bay East AOR #41062216 Report a problem | ||
| 6/20/2024 | Pending sale | $1,170,000$648/sqft |
Source:  bridgeMLS/CCAR/Bay East AOR #41062216 Report a problem bridgeMLS/CCAR/Bay East AOR #41062216 Report a problem | ||
| 6/5/2024 | Listed for sale | $1,170,000+39.3%$648/sqft |
Source: bridgeMLS/CCAR/Bay East AOR #41062216 Report a problem | ||
| 5/10/2023 | Listing removed | -- |
Source: Zillow Rentals Report a problem | ||
| 5/2/2023 | Listed for rent | $4,300+16.2%$2/sqft |
Source: Zillow Rentals Report a problem | ||
| 10/6/2020 | Sold | $840,000-1.1%$465/sqft |
Source: Bay East AOR #40910979 Report a problem | ||
| 8/26/2020 | Price change | $849,500-2.9%$470/sqft |
Source: Petrocelli Homes Realty Grp #40910979 Report a problem | ||
| 7/4/2020 | Listed for sale | $874,950$484/sqft |
Source: Petrocelli Homes Realty Grp #40910979 Report a problem | ||
| 4/24/2020 | Listing removed | $3,700$2/sqft |
Source: Petrocelli Homes Realty Grp #40902210 Report a problem | ||
| 4/22/2020 | Listed for rent | $3,700$2/sqft |
Source: Petrocelli Homes Realty Grp #40902210 Report a problem | ||
| 4/20/2020 | Listing removed | $874,950$484/sqft |
Source: Petrocelli Homes Realty Grp #40900247 Report a problem | ||
| 3/26/2020 | Listed for sale | $874,950+12.9%$484/sqft |
Source: Petrocelli Homes Realty Grp #40900247 Report a problem | ||
| 12/9/2016 | Listing removed | $774,950$429/sqft |
Source: BHHS Drysdale Properties #40764938 Report a problem | ||
| 12/1/2016 | Listed for sale | $774,950+82.3%$429/sqft |
Source: BHHS Drysdale Properties #40764938 Report a problem | ||
| 10/27/2012 | Sold | $425,000+10.4%$235/sqft |
Source: Bay East AOR #40585186 Report a problem | ||
| 1/30/2002 | Sold | $385,000+45.3%$213/sqft |
Source: Public Record Report a problem | ||
| 8/10/1995 | Sold | $265,000$147/sqft |
Source: Public Record Report a problem | ||
Public tax history
| Year | Property taxes | Tax assessment |
|---|---|---|
| 2025 | -- | $1,201,000 +34.7% |
| 2024 | $10,518 +1.2% | $891,407 +2% |
| 2023 | $10,397 +5.6% | $873,935 +2% |
| 2022 | $9,851 +2.6% | $856,800 +2% |
| 2021 | $9,599 +77.3% | $840,000 +75.5% |
| 2020 | $5,413 -1.2% | $478,532 +2% |
| 2019 | $5,476 +4.8% | $469,152 +2% |
| 2018 | $5,227 | $459,955 +2% |
| 2017 | $5,227 +8.4% | $450,937 +2% |
| 2016 | $4,822 +0.2% | $442,097 +1.5% |
| 2015 | $4,814 | $435,458 +2% |
| 2014 | $4,814 | $426,928 +0.5% |
| 2013 | -- | $425,000 +231.1% |
| 2012 | -- | $128,354 +2% |
| 2011 | -- | $125,837 +0.8% |
| 2010 | -- | $124,898 -0.2% |
| 2009 | -- | $125,195 +2% |
| 2008 | -- | $122,741 +2% |
| 2007 | -- | $120,334 +2% |
| 2006 | -- | $117,975 +2% |
| 2005 | -- | $115,662 +2% |
| 2004 | -- | $113,395 +1.9% |
| 2003 | -- | $111,316 +45.8% |
| 2002 | -- | $76,329 +2% |
| 2001 | $802 | $74,833 |
Find assessor info on the county website
Neighborhood: 94588
Nearby homes
- $1,061,6003 bd3 ba1.8k sqft5143 Oakdale Ct, Pleasanton, CA 94588Off Market
- $1,085,2003 bd2 ba1.8k sqft5151 Oakdale Ct, Pleasanton, CA 94588Off Market
- $1,113,2003 bd3 ba1.9k sqft5159 Oakdale Ct, Pleasanton, CA 94588Off Market
- $1,024,5003 bd2 ba1.4k sqft5197 Willowview Ct, Pleasanton, CA 94588Off Market

- $1,013,9003 bd3 ba1.8k sqft5185 Willowview Ct UNIT 1, Pleasanton, CA 94588Off Market
- $1,165,8003 bd2 ba1.5k sqft5167 Oakdale Ct, Pleasanton, CA 94588Off Market
- $1,090,0004 bd3 ba1.9k sqft5185 Willowview Ct, Pleasanton, CA 94588Off Market
- $831,1003 bd2 ba1.4k sqft5127 Oakdale Ct, Pleasanton, CA 94588Off Market
Nearby schools
GreatSchools rating
- 9/10Lydiksen Elementary SchoolGrades: K-5Distance: 0.5 mi
- 10/10Thomas S. Hart Middle SchoolGrades: 6-8Distance: 1.3 mi
- 10/10Foothill High SchoolGrades: 9-12Distance: 1 mi
Get a cash offer in 3 minutes
Find out how much your home could sell for in as little as 3 minutes with a no-obligation cash offer.
Estimated market value
$1,090,300
Get a cash offer in 3 minutes
Find out how much your home could sell for in as little as 3 minutes with a no-obligation cash offer.
Estimated market value
$1,090,300
- California
- Alameda County
- Pleasanton
- 94588
- 5135 Oakdale Ct
Nearby cities
Nearby zip codes
Other Pleasanton Topics
