Fabulous NEW PRICE! Welcome to one of the most special homes in the highly sought-after gated community of Bettencourt Ranch. Beautifully updated throughout, this home features an impressive chef’s kitchen with top-of-the-line appliances that flows seamlessly into the family room, creating a sophisticated, inviting space for everyday living and entertaining alike. The luxurious primary suite is a true retreat, complete with a spa-inspired bath and serene views that make unwinding feel effortless. Additional highlights include hardwood floors, a cozy fireplace in the family room, and owned Tesla solar with battery backup and EV charging. The private backyard offers a perfect setting to enjoy the outdoors. Enjoy an exceptional array of amenities, including a pool, clubhouse, tennis courts, pickleball courts, and two community playgrounds. Located within the highly acclaimed San Ramon Valley Unified School District, with top-rated Tassajara Hills Elementary, Diablo Vista Middle School, and Monte Vista High School all nearby. This is a rare opportunity to own a truly special home in one of Danville’s most desirable communities. OPEN SATURDAY AND SUNDAY 1:30 TO 4:00!
For sale
Price cut: $50K (7/8)
$1,935,000
135 Tenby Ter, Danville, CA 94506
4beds
2,436sqft
:
Get pre-qualified$12,975/mo
Residential, Single Family Residence
Built in 1992
6,534 Square Feet Lot
$1,916,200 Zestimate®
$794/sqft
$329/mo HOA
What's special
Pickleball courtsTennis courtsLuxurious primary suiteBeautifully updated throughoutSerene viewsTwo community playgroundsHardwood floors
- 29 days |
- 1,303 |
- 62 |
Zillow last checked:
Listing updated:
Listed by:
Celeste Pacelli DRE #01862387 925-395-1511,
Compass
Source: CCAR,MLS#: 41138296
Facts & features
Interior
Bedrooms & bathrooms
- Bedrooms: 4
- Bathrooms: 3
- Full bathrooms: 3
Rooms
- Room types: 1 Bedroom, 1 Bath, Main Entry, Dining Room, Office
Kitchen
- Features: 220 Volt Outlet, Stone Counters, Dishwasher, Double Oven, Eat-in Kitchen, Disposal, Gas Range/Cooktop, Grill Built-in, Ice Maker Hookup, Microwave, Oven Built-in, Pantry, Range/Oven Built-in, Refrigerator, Updated Kitchen
Heating
- Forced Air, Solar
Cooling
- Central Air
Appliances
- Included: Dishwasher, Double Oven, Gas Range, Indoor Grill, Plumbed For Ice Maker, Microwave, Oven, Range, Refrigerator, Gas Water Heater
- Laundry: Laundry Room, Cabinets, Common Area
Features
- Formal Dining Room, Pantry, Updated Kitchen, Central Vacuum
- Flooring: Hardwood, Carpet
- Windows: Double Pane Windows, Window Coverings
- Number of fireplaces: 1
- Fireplace features: Family Room, Gas
Interior area
- Total structure area: 2,436
- Total interior livable area: 2,436 sqft
Video & virtual tour
Property
Parking
- Total spaces: 3
- Parking features: Direct Access, Garage Faces Front, Garage Door Opener
- Garage spaces: 3
Features
- Levels: Two
- Stories: 2
- Entry location: No Steps to Entry
- Pool features: None, Community
- Fencing: Fenced
Lot
- Size: 6,534 Square Feet
- Features: Court, Level, Back Yard, Front Yard, Pool Site, Landscape Back, Landscape Front
Details
- Parcel number: 220.790.027.1
- Special conditions: Standard
- Other equipment: Irrigation Equipment
Construction
Type & style
- Home type: SingleFamily
- Architectural style: Contemporary
- Property subtype: Residential, Single Family Residence
Materials
- Stucco
- Roof: Cement
Condition
- Existing
- New construction: No
- Year built: 1992
Utilities & green energy
- Electric: Photovoltaics Seller Owned, 220 Volts in Kitchen, 220 Volts in Laundry
- Sewer: Public Sewer
- Water: Public
Community & HOA
Community
- Subdivision: Bettencourt Ranc
HOA
- Has HOA: Yes
- Amenities included: Clubhouse, Playground, Pool, Gated, Tennis Court(s), Other, Activities Available
- Services included: Common Area Maint, Management Fee, Reserve Fund, Security
- HOA fee: $329 monthly
- HOA name: BETTENCOURT RANCH
- HOA phone: 925-417-7100
Location
- Region: Danville
Financial & listing details
- Price per square foot: $794/sqft
- Tax assessed value: $1,097,135
- Annual tax amount: $13,033
- Date on market: 6/25/2026
Estimated market value
$1,916,200
$1.82M - $2.01M
$5,885/mo
Price history
| Date | Event | Price |
|---|---|---|
| 7/8/2026 | Price change | $1,935,000-2.5%$794/sqft |
Source:  CCAR #41138296 Report a problem CCAR #41138296 Report a problem | ||
| 6/25/2026 | Listed for sale | $1,985,000+140.6%$815/sqft |
Source: CCAR #41138296 Report a problem | ||
| 1/22/2014 | Sold | $825,000+10255.2%$339/sqft |
Source: CCAR #40599180 Report a problem | ||
| 10/26/2010 | Sold | $7,967-98.9%$3/sqft |
Source: Public Record Report a problem | ||
| 11/20/2002 | Sold | $720,000$296/sqft |
Source: CCAR #11156857 Report a problem | ||
Public tax history
| Year | Property taxes | Tax assessment |
|---|---|---|
| 2025 | $13,033 +2.5% | $1,097,135 +2% |
| 2024 | $12,719 +1.6% | $1,075,624 +2% |
| 2023 | $12,517 +0.9% | $1,054,535 +2% |
| 2022 | $12,402 +2.3% | $1,033,859 +2% |
| 2021 | $12,129 +0.4% | $1,013,588 +1% |
| 2020 | $12,081 +1% | $1,003,196 +2% |
| 2019 | $11,959 +3.7% | $983,526 +2% |
| 2018 | $11,534 +2.9% | $964,242 +2% |
| 2017 | $11,204 +1.4% | $945,336 +2% |
| 2016 | $11,053 +13.2% | $926,801 +1.5% |
| 2015 | $9,762 | $912,881 +13.4% |
| 2014 | $9,762 | $804,744 +0.5% |
| 2013 | -- | $801,108 +15.4% |
| 2012 | -- | $694,000 -9.9% |
| 2011 | -- | $770,000 |
| 2010 | -- | $770,000 |
| 2009 | -- | $770,000 -17.6% |
| 2008 | -- | $934,500 -7.4% |
| 2007 | -- | $1,009,188 +2% |
| 2006 | -- | $989,400 +32.3% |
| 2005 | -- | $748,109 +2% |
| 2004 | -- | $733,441 +1.9% |
| 2003 | -- | $720,000 +69.4% |
| 2002 | -- | $425,070 +2% |
| 2001 | -- | $416,736 |
Find assessor info on the county website
Monthly payment
Est. payment
Payment breakdown
Explore the cost of this home by adjusting the details. Changes won't be saved.Climate risks
Neighborhood: 94506
Nearby schools
GreatSchools rating
- 10/10Tassajara Hills Elementary SchoolGrades: K-5Distance: 1.9 mi
- 9/10Diablo Vista Middle SchoolGrades: 6-8Distance: 0.9 mi
- 10/10Monte Vista High SchoolGrades: 9-12Distance: 4.7 mi
Schools provided by the listing agent
- District: San Ramon Valley (925) 552-5500
Source: CCAR. This data may not be complete. We recommend contacting the local school district to confirm school assignments for this home.
- $2,263,0004 bd3 ba2.9k sqft145 Tenby Ter, Danville, CA 94506Sold
- $690,0504 bd3 ba3.3k sqft125 Tenby Ter, Danville, CA 94506Off Market
- $952,9064 bd3 ba3.3k sqft155 Tenby Ter, Danville, CA 94506Off Market
- $733,1954 bd3 ba3.4k sqft115 Tenby Ter, Danville, CA 94506Off Market
- $661,7034 bd3 ba2.4k sqft165 Tenby Ter, Danville, CA 94506Off Market
- $1,713,5004 bd3 ba2.4k sqft105 Tenby Ter, Danville, CA 94506Off Market
- $1,438,4004 bd3 ba2.8k sqft1049 Yorkshire Pl, Danville, CA 94506Off Market
- $2,233,0004 bd3 ba3.3k sqft4036 Westminster Pl, Danville, CA 94506Sold
A local agent can set up tours, give advice and negotiate with sellers.
Similar homes
- $1,899,0004 bd3 ba2.5k sqft219 Viewpoint Dr, Danville, CA 94506For Sale
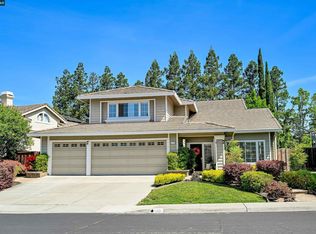 MLS ID #41140792, Shiloh Hagen. CCAR
 - $1,865,0004 bd3 ba2.5k sqft601 Ambience Way, Danville, CA 94506For Sale
 MLS ID #41140805, Kenneth Young. CCAR
 - $1,989,0004 bd3 ba2.8k sqft636 Dunhill Dr, Danville, CA 94506For Sale
 MLS ID #41141198, Ann Marie Nugent. CCAR
 - $1,790,0004 bd3 ba2.5k sqft1024 Belleterre Dr, Danville, CA 94506For Sale
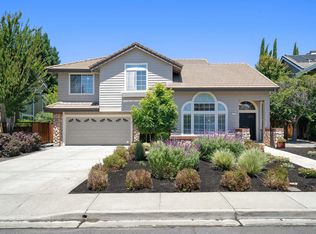 MLS ID #41140952, Debra McMurphy. Bay East AOR
 - $1,999,8884 bd3 ba3.2k sqft3385 Green Meadow Dr, Danville, CA 94506For SaleMLS ID #41140911, Kay Sherwood. CCAR
- $1,820,0004 bd3 ba2.4k sqft317 Fontaine Dr, Danville, CA 94506For SaleMLS ID #41136611, Shiloh Hagen. CCAR
- $1,799,0004 bd3 ba3.2k sqft3551 Shadow Creek Dr, Danville, CA 94506For SaleMLS ID #41140863, Amanda McDonell. Bay East AOR
- $1,769,0005 bd3 ba2.7k sqft113 Blackstone Dr, Danville, CA 94506For SaleMLS ID #41140271, Mike Kehrig. CCAR
- $1,899,0004 bd4 ba2.7k sqft3294 Griffon St W, Danville, CA 94506For SaleMLS ID #41136807, Kaajal Shahani. Bay East AOR
- $1,649,0004 bd3 ba2.3k sqft218 Abigail Cir, Danville, CA 94506For SaleMLS ID #41137405, Elin Matter. CCAR
- $2,498,9005 bd3 ba3.3k sqft406 Skycrest Dr, Danville, CA 94506For SaleMLS ID #41141737, Joujou Chawla. CCAR
- $1,599,0004 bd3 ba1.8k sqft377 Squirrel Ridge Way, Danville, CA 94506For SaleMLS ID #41139440, Barbara Benotto. Bay East AOR
- $1,840,0004 bd3 ba2.6k sqft5171 Bengali St, Danville, CA 94506For SaleMLS ID #41141147, Moe Yousofi. Bay East AOR
- $2,089,9003 bd3 ba2.8k sqft951 Redwood Dr, Danville, CA 94506For SaleMLS ID #41137424, Lisa Doyle. CCAR
- $2,125,0004 bd3 ba2.9k sqft183 Lasata Ct, Danville, CA 94526For SaleMLS ID #41141688, Griselda Quezada-Chavez. CCAR
- $1,898,0004 bd4 ba2.7k sqft230 Latera Ct, San Ramon, CA 94582For SaleMLS ID #41142069, Keri Fryer. CCAR
- $1,750,0004 bd3 ba2.7k sqft204 Lasso Cir, San Ramon, CA 94583For SaleMLS ID #41142382, A.J. Cohen. CCAR
- $2,480,0004 bd3 ba3.5k sqft700 Blue Spruce Dr, Danville, CA 94506For SaleMLS ID #41135227, Lynn La Rue. CCAR
- $1,998,8885 bd2 ba2.3k sqft3445 Claridge Dr, Danville, CA 94526For SaleMLS ID #41138966, Jeff Kim. Bay East AOR
- $1,525,0003 bd3 ba2.4k sqft11 Tennis Club Dr, Danville, CA 94506For SaleMLS ID #41137665, Karen Ho. Bay East AOR
Local buyer's agents are ready to help
