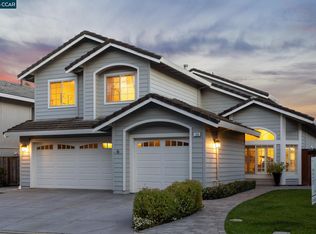
Nestled within the picturesque Bettencourt Ranch Community, this impeccably updated home seamlessly blends comfort with luxury. Offering 4 bedrooms and 3 baths, including a convenient downstairs bedroom and bath, it provides ample space for relaxation and entertainment alike. Upstairs, three generously sized bedrooms await, complemented by a spacious primary suite featuring a walk-in closet complete with organizers, and a bonus room tucked behind the primary closet. The home has been enhanced with stunning new flooring and fresh paint throughout. Revel in breathtaking mountain views from various vantage points, including the private pool area, ideal for unwinding and soaking in the natural beauty. Residents also enjoy access to a coveted gated community with guarded gate, along with amenities such as a community pool, clubhouse, park, playground, and tennis/pickleball/basketball courts, ensuring a comfortable, enjoyable, and secure lifestyle. Situated within the top-rated San Ramon Valley Unified School District, families benefit from exceptional educational opportunities for their children. Additionally, all 3 bathrooms and the kitchen have been tastefully remodeled, further enhancing the home's allure and functionality. This residence is California living at its finest.
Sold for $2,263,000
$2,263,000
145 Tenby Ter, Danville, CA 94506
4beds
2,969sqft
Residential, Single Family Residence
Built in 1991
6,534 Square Feet Lot
$2,218,900 Zestimate®
$762/sqft
$7,570 Estimated rent
Home value
$2,218,900
$2.11M - $2.35M
$7,570/mo
Zestimate® history
Owner options
List your home for rent
$7,570/mo
Rent Zestimate®
Find your next renter with Zillow Rental Manager. Plus, with online applications, you can quickly screen prospective tenants – for free.
$7,570/mo
Rent Zestimate®
Refinance and save
$14,510/mo
Est. payment
Refinancing to a lower rate could help reduce your monthly payments and save thousands over the life of the loan.
$14,510/mo
Est. payment
Explore your selling options
Work with a Zillow partner agent
Leverage their expertise and Zillow's premium Showcase listings to get your home seen by more buyers.
Get startedList with your own agent
Get your home in front of millions of buyers by listing it on Zillow.
Learn how to do itSell it yourself
Take full control of how buyers see your home on Zillow by listing For Sale by Owner (FSBO).
List your homeWhat's special
Zillow last checked:
Listing updated:
Listed by:
Gerry Price DRE #02098691 925-708-0600,
Bhhs Drysdale Properties
Bought with:
Maria Nichols, DRE #01864772
Reveal Real Estate
Source: CCAR,MLS#: 41054429
Facts & features
Interior
Bedrooms & bathrooms
- Bedrooms: 4
- Bathrooms: 3
- Full bathrooms: 3
Rooms
- Room types: 1 Bedroom, 1 Bath, Family Room
Kitchen
- Features: Breakfast Bar, Breakfast Nook, Counter - Solid Surface, Counter - Stone, Dishwasher, Garbage Disposal, Gas Range/Cooktop, Ice Maker Hookup, Microwave, Oven Built-in, Range/Oven Built-in, Refrigerator, Self-Cleaning Oven, Updated Kitchen
Heating
- Forced Air
Cooling
- Ceiling Fan(s), Whole House Fan
Appliances
- Included: Dishwasher, Gas Range, Plumbed For Ice Maker, Microwave, Oven, Range, Refrigerator, Self Cleaning Oven, Dryer, Washer
- Laundry: Cabinets, Common Area
Features
- Breakfast Bar, Breakfast Nook, Counter - Solid Surface, Updated Kitchen
- Flooring: Tile, Vinyl, Carpet
- Number of fireplaces: 1
- Fireplace features: Family Room
Interior area
- Total structure area: 2,969
- Total interior livable area: 2,969 sqft
Property
Parking
- Total spaces: 3
- Parking features: Garage Door Opener
- Garage spaces: 3
Features
- Levels: Two
- Stories: 2
- Pool features: In Ground, Community, Outdoor Pool
- Fencing: Wood
Lot
- Size: 6,534 Square Feet
- Features: Cul-De-Sac, Level, Back Yard, Front Yard
Details
- Parcel number: 2207900263
- Special conditions: Standard
- Other equipment: Irrigation Equipment
Construction
Type & style
- Home type: SingleFamily
- Architectural style: Contemporary
- Property subtype: Residential, Single Family Residence
Materials
- Wood
- Roof: Tile
Condition
- Existing
- New construction: No
- Year built: 1991
Utilities & green energy
- Electric: No Solar, 220 Volts in Laundry
Community & HOA
Community
- Subdivision: Bettencourt Rnch
HOA
- Has HOA: Yes
- Amenities included: Greenbelt, Pool, Gated, Tennis Court(s), Park
- Services included: Common Area Maint, Security
- HOA fee: $298 monthly
- HOA name: BETTENCOURT RANCH
- HOA phone: 925-417-7100
Location
- Region: Danville
Financial & listing details
- Price per square foot: $762/sqft
- Tax assessed value: $2,308,260
- Annual tax amount: $26,145
- Date on market: 4/8/2024
Price history
| Date | Event | Price |
|---|---|---|
| 4/29/2024 | Sold | $2,263,000+13.4%$762/sqft |
Source:  CCAR #41054429 Report a problem CCAR #41054429 Report a problem | ||
| 4/8/2024 | Pending sale | $1,995,000+83.8%$672/sqft |
Source:  bridgeMLS/CCAR/Bay East AOR #41054429 Report a problem bridgeMLS/CCAR/Bay East AOR #41054429 Report a problem | ||
| 10/23/2015 | Sold | $1,085,500-1.2%$366/sqft |
Source: CCAR #40710346 Report a problem | ||
| 9/20/2015 | Pending sale | $1,099,000$370/sqft |
Source: Coldwell Banker Residential Brokerage - Danville #40710346 Report a problem | ||
| 9/6/2015 | Price change | $1,099,000-4.4%$370/sqft |
Source: Coldwell Banker Residential Brokerage - Danville #40710346 Report a problem | ||
| 8/7/2015 | Listed for sale | $1,149,000$387/sqft |
Source: Coldwell Banker Residential Brokerage - Danville #40710346 Report a problem | ||
| 8/6/2015 | Pending sale | $1,149,000$387/sqft |
Source: Coldwell Banker Residential Brokerage - Danville #40710346 Report a problem | ||
| 8/6/2015 | Listed for sale | $1,149,000+34.4%$387/sqft |
Source: Coldwell Banker Residential Brokerage - Danville #40710346 Report a problem | ||
| 1/20/2004 | Sold | $855,000+32.1%$288/sqft |
Source: CCAR #11214745 Report a problem | ||
| 5/5/2000 | Sold | $647,000$218/sqft |
Source: Public Record Report a problem | ||
Public tax history
| Year | Property taxes | Tax assessment |
|---|---|---|
| 2025 | $26,145 -4.8% | $2,308,260 +83.2% |
| 2024 | $27,472 +89.7% | $1,259,810 +2% |
| 2023 | $14,482 +0.9% | $1,235,109 +2% |
| 2022 | $14,353 +2.2% | $1,210,892 +2% |
| 2021 | $14,039 +0.4% | $1,187,150 +1% |
| 2020 | $13,982 +1% | $1,174,978 +2% |
| 2019 | $13,837 +3.7% | $1,151,940 +2% |
| 2018 | $13,342 +3% | $1,129,354 +2% |
| 2017 | $12,948 +1.3% | $1,107,210 +2% |
| 2016 | $12,780 +7.3% | $1,085,500 +7.3% |
| 2015 | $11,914 +1.4% | $1,011,464 +2% |
| 2014 | $11,747 | $991,652 +3.6% |
| 2013 | -- | $957,500 +16.1% |
| 2012 | -- | $825,000 |
| 2011 | -- | $825,000 -7.6% |
| 2010 | -- | $893,000 +0.9% |
| 2009 | -- | $885,000 -4.4% |
| 2008 | -- | $925,478 +2% |
| 2007 | -- | $907,332 +2% |
| 2006 | -- | $889,542 +2% |
| 2005 | -- | $872,100 +24.7% |
| 2004 | -- | $699,309 +1.9% |
| 2003 | -- | $686,493 +2% |
| 2002 | -- | $673,034 +2% |
| 2001 | -- | $659,838 |
Find assessor info on the county website
Neighborhood: 94506
Nearby homes
- $1,935,0004 bd3 ba2.4k sqft135 Tenby Ter, Danville, CA 94506For Sale
- $952,9064 bd3 ba3.3k sqft155 Tenby Ter, Danville, CA 94506Off Market
- $690,0504 bd3 ba3.3k sqft125 Tenby Ter, Danville, CA 94506Off Market
- $661,7034 bd3 ba2.4k sqft165 Tenby Ter, Danville, CA 94506Off Market
- $2,000,0004 bd3 ba2.8k sqft175 Tenby Ter, Danville, CA 94506Sold
- $733,1954 bd3 ba3.4k sqft115 Tenby Ter, Danville, CA 94506Off Market
- $1,603,6004 bd3 ba3.4k sqft1053 Yorkshire Pl, Danville, CA 94506Off Market
- $1,834,8004 bd3 ba2.8k sqft4032 Westminster Pl, Danville, CA 94506Off Market
Nearby schools
GreatSchools rating
- 10/10Tassajara Hills Elementary SchoolGrades: K-5Distance: 1.9 mi
- 9/10Diablo Vista Middle SchoolGrades: 6-8Distance: 0.9 mi
- 10/10Monte Vista High SchoolGrades: 9-12Distance: 4.7 mi
Get a cash offer in 3 minutes
Find out how much your home could sell for in as little as 3 minutes with a no-obligation cash offer.
Estimated market value
$2,218,900
Get a cash offer in 3 minutes
Find out how much your home could sell for in as little as 3 minutes with a no-obligation cash offer.
Estimated market value
$2,218,900
- California
- Contra Costa County
- Danville
- 94506
- 145 Tenby Ter
Nearby cities
Nearby zip codes
Other Danville Topics
