This updated Palomino model in the gated community of Bettencourt Ranch offers beautiful views and tons of privacy on a non-through street. With no front or rear neighbors and vaulted ceilings, natural light pours in. Open floorplan with a first-floor bedroom and full bath is ideal for guests. The curved staircase, plantation shutters, crown molding & multiple fireplaces provide added elegance. The modern gourmet kitchen features custom white cabinets, recessed lighting, a center island & granite countertops. A bright breakfast nook w/ double pantry opens into a spacious family room and the private backyard. Primary bedroom suite overlooking the backyard and views, with high ceilings and a spacious retreat area w/ fireplace. Beautiful new carpet, updated fixtures & freshly painted inside, this turn-key home is ready to move right in! True CA outdoor living with mature fruit trees, palm trees, large patio and grassy area to enjoy! Spacious 3 car garage and leased Tesla Solar System. HOA community offers resort-style amenities and 24-hr gated security. Close to Blackhawk Plaza, shopping, and Top-Rated SRV schools!
Sold for $2,233,000
$2,233,000
4036 Westminster Pl, Danville, CA 94506
4beds
3,349sqft
Single Family Residence
Built in 1992
6,969 Square Feet Lot
$2,121,600 Zestimate®
$667/sqft
$7,025 Estimated rent
Home value
$2,121,600
$2.02M - $2.23M
$7,025/mo
Zestimate® history
Owner options
List your home for rent
$7,025/mo
Rent Zestimate®
Find your next renter with Zillow Rental Manager. Plus, with online applications, you can quickly screen prospective tenants – for free.
$7,025/mo
Rent Zestimate®
Refinance and save
$14,481/mo
Est. payment
Refinancing to a lower rate could help reduce your monthly payments and save thousands over the life of the loan.
$14,481/mo
Est. payment
Explore your selling options
Work with a Zillow partner agent
Leverage their expertise and Zillow's premium Showcase listings to get your home seen by more buyers.
Get startedList with your own agent
Get your home in front of millions of buyers by listing it on Zillow.
Learn how to do itSell it yourself
Take full control of how buyers see your home on Zillow by listing For Sale by Owner (FSBO).
List your homeWhat's special
Zillow last checked:
Listing updated:
Listed by:
Jennifer Larson DRE #01897334 925-858-0398,
Arrive Real Estate
Bought with:
Andreas Mokos
Compass
Source: CCAR,MLS#: 41051965
Facts & features
Interior
Bedrooms & bathrooms
- Bedrooms: 4
- Bathrooms: 3
- Full bathrooms: 3
Rooms
- Room types: 1 Bedroom, 1 Bath, Main Entry, 3 Bedrooms, 2 Baths, Primary Bedrm Retreat
Bathroom
- Features: Solid Surface, Stall Shower, Sunken Tub, Tile, Double Vanity
Kitchen
- Features: Counter - Stone, Dishwasher, Double Oven, Eat In Kitchen, Garbage Disposal, Island, Microwave, Pantry, Updated Kitchen
Heating
- Zoned
Cooling
- Ceiling Fan(s)
Appliances
- Included: Dishwasher, Double Oven, Microwave
- Laundry: Hookups Only, Common Area
Features
- Formal Dining Room, Pantry, Updated Kitchen
- Flooring: Tile, Carpet
- Windows: Window Coverings
- Number of fireplaces: 3
- Fireplace features: Family Room, Living Room, Master Bedroom
Interior area
- Total structure area: 3,349
- Total interior livable area: 3,349 sqft
Property
Parking
- Total spaces: 3
- Parking features: Direct Access, Side Yard Access, Garage Door Opener
- Garage spaces: 3
Features
- Levels: Two
- Stories: 2
- Exterior features: Entry Gate
- Pool features: None, Community
- Fencing: Fenced
- Has view: Yes
- View description: Hills
Lot
- Size: 6,969 Square Feet
- Features: Level, Premium Lot, Dead End, Front Yard, Back Yard, Side Yard
Details
- Parcel number: 2207900156
- Special conditions: Standard
- Other equipment: Irrigation Equipment
Construction
Type & style
- Home type: SingleFamily
- Architectural style: Contemporary
- Property subtype: Single Family Residence
Materials
- Stucco
- Foundation: Slab
- Roof: Tile
Condition
- Existing
- New construction: No
- Year built: 1992
Details
- Builder model: Palomino
Utilities & green energy
- Electric: Photovoltaics Third-Party Owned
Community & HOA
Community
- Subdivision: Bettencourt Ranc
HOA
- Has HOA: Yes
- Amenities included: Greenbelt, Playground, Pool, Gated, Tennis Court(s)
- Services included: Common Area Maint, Management Fee, Security
- HOA fee: $298 monthly
- HOA name: BETTENCOURT RANCH
- HOA phone: 925-417-7100
Location
- Region: Danville
Financial & listing details
- Price per square foot: $667/sqft
- Tax assessed value: $1,491,163
- Annual tax amount: $17,227
- Date on market: 3/13/2024
Price history
| Date | Event | Price |
|---|---|---|
| 4/5/2024 | Sold | $2,233,000+11.8%$667/sqft |
Source:  CCAR #41051965 Report a problem CCAR #41051965 Report a problem | ||
| 3/20/2024 | Pending sale | $1,998,000$597/sqft |
Source:  bridgeMLS/CCAR/Bay East AOR #41051965 Report a problem bridgeMLS/CCAR/Bay East AOR #41051965 Report a problem | ||
| 3/13/2024 | Listed for sale | $1,998,000+58.2%$597/sqft |
Source: bridgeMLS/CCAR/Bay East AOR #41051965 Report a problem | ||
| 8/15/2019 | Sold | $1,262,850-2.9%$377/sqft |
Source: CCAR #40861397 Report a problem | ||
| 7/17/2019 | Pending sale | $1,299,900$388/sqft |
Source: Golden Gate Sotheby's International Realty #40861397 Report a problem | ||
| 6/27/2019 | Price change | $1,299,900-2.3%$388/sqft |
Source: Golden Gate Sotheby's International Realty #40861397 Report a problem | ||
| 6/1/2019 | Price change | $1,330,000-3.3%$397/sqft |
Source: Golden Gate Sotheby's International Realty #40861397 Report a problem | ||
| 4/17/2019 | Listed for sale | $1,375,000$411/sqft |
Source: Golden Gate Sotheby's International Realty #40861397 Report a problem | ||
Public tax history
| Year | Property taxes | Tax assessment |
|---|---|---|
| 2025 | $17,227 +1.2% | $1,491,163 +10.1% |
| 2024 | $17,022 +10.4% | $1,353,973 +2% |
| 2023 | $15,411 +0.9% | $1,327,426 +2% |
| 2022 | $15,273 +2.2% | $1,301,399 +2% |
| 2021 | $14,939 +0.4% | $1,275,882 +1% |
| 2020 | $14,877 +84.4% | $1,262,800 +99% |
| 2019 | $8,070 +3.6% | $634,709 +2% |
| 2018 | $7,790 +2.5% | $622,264 +2% |
| 2017 | $7,598 +1.6% | $610,064 +2% |
| 2016 | $7,479 +3% | $598,103 +1.5% |
| 2015 | $7,259 | $589,120 +2% |
| 2014 | $7,259 | $577,581 +0.5% |
| 2013 | -- | $574,971 +2% |
| 2012 | -- | $563,698 +2% |
| 2011 | -- | $552,646 +0.8% |
| 2010 | -- | $548,517 -0.2% |
| 2009 | -- | $549,822 +2% |
| 2008 | -- | $539,042 +2% |
| 2007 | -- | $528,473 +2% |
| 2006 | -- | $518,112 +2% |
| 2005 | -- | $507,954 +2% |
| 2004 | -- | $497,995 +1.9% |
| 2003 | -- | $488,868 +2% |
| 2002 | -- | $479,284 +2% |
| 2001 | -- | $469,887 |
Find assessor info on the county website
Neighborhood: 94506
Nearby homes
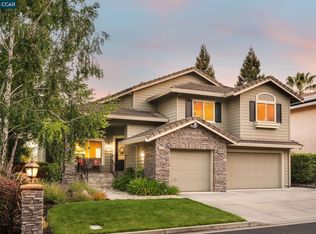
- $2,068,0004 bd3 ba2.8k sqft4040 Westminster Pl, Danville, CA 94506Sold
- $1,862,8004 bd3 ba2.8k sqft4032 Westminster Pl, Danville, CA 94506Off Market
- $1,982,7004 bd3 ba3.4k sqft4044 Westminster Pl, Danville, CA 94506Off Market
- $1,887,6004 bd3 ba2.4k sqft4028 Westminster Pl, Danville, CA 94506Off Market
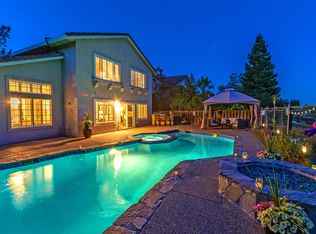
- $1,992,0004 bd3 ba2.8k sqft4048 Westminster Pl, Danville, CA 94506Off Market
- $1,719,8004 bd3 ba3.3k sqft4024 Westminster Pl, Danville, CA 94506Off Market
- $1,935,0004 bd3 ba2.4k sqft135 Tenby Ter, Danville, CA 94506Pending
- $2,263,0004 bd3 ba2.9k sqft145 Tenby Ter, Danville, CA 94506Sold
Nearby schools
GreatSchools rating
- 10/10Tassajara Hills Elementary SchoolGrades: K-5Distance: 1.9 mi
- 9/10Diablo Vista Middle SchoolGrades: 6-8Distance: 0.9 mi
- 10/10Monte Vista High SchoolGrades: 9-12Distance: 4.7 mi
Schools provided by the listing agent
- District: San Ramon Valley (925) 552-5500
Source: CCAR. This data may not be complete. We recommend contacting the local school district to confirm school assignments for this home.
Get a cash offer in 3 minutes
Find out how much your home could sell for in as little as 3 minutes with a no-obligation cash offer.
Estimated market value
$2,121,600
Get a cash offer in 3 minutes
Find out how much your home could sell for in as little as 3 minutes with a no-obligation cash offer.
Estimated market value
$2,121,600
- California
- Contra Costa County
- Danville
- 94506
- 4036 Westminster Pl
Nearby cities
Nearby zip codes
Other Danville Topics
