Located in the desirable Anderson Ranch neighborhood, this beautifully updated 5-bedroom, 3-bath home offers 2,749-sqft of living space on a 14,500-sqft Lot with privacy & stunning hillside views. The versatile floor plan has multiple living spaces to suit your lifestyle. A formal living/dining room with high ceilings for entertaining, a gourmet-style kitchen with casual dining & breakfast bar that segues to family room with Patio sliding doors to the backyard. Permitted 251-sqft Sunroom w/ natural light & versatility as a studio, playroom, office, year-round retreat, etc. to suit your needs. The kitchen has granite backsplash and countertops, hard wood cabinetry, updated stainless steel appliances, LED recess lighting, and pantry. Family room has wood-burning fireplace, LED recess lighting, & custom cabinetry. A highly desirable downstairs bedroom & full bath is ideal for guests or home office. Upstairs Primary retreat is spacious with two walk-in closets, bathroom w/ dual sink vanity & large walk-in shower. Including upstairs are three bedrooms and hall bathroom with dual sink vanity, tub, & walk-in shower. Additional highlights - inside laundry w/ sink, hot tub, putting green, BBQ island, owned SOLAR, Pergola, landscaped yards, 3-car garage w/ epoxy painted floor.
For sale
$2,100,000
2008 Hill Meadow Pl, Danville, CA 94526
5beds
2,749sqft
:
Get pre-qualified$13,530/mo
Single Family Residence, Residential
Built in 1989
0.33 Acres Lot
$2,045,500 Zestimate®
$764/sqft
$77/mo HOA
What's special
- 18 days |
- 1,183 |
- 43 |
Zillow last checked:
Listing updated:
Listed by:
Janet Akin 01416392 408-823-0814,
Coldwell Banker Realty 408-355-1500
Source: MLSListings Inc,MLS#: ML82054448
Facts & features
Interior
Bedrooms & bathrooms
- Bedrooms: 5
- Bathrooms: 3
- Full bathrooms: 3
Rooms
- Room types: Bonus Room
Bedroom
- Features: GroundFloorBedroom, PrimarySuiteRetreat, WalkinCloset
Bathroom
- Features: DoubleSinks, PrimaryStallShowers, StallShower2plus, Tub, FullonGroundFloor
Dining room
- Features: BreakfastBar, DiningAreainLivingRoom, EatinKitchen
Family room
- Features: KitchenFamilyRoomCombo
Kitchen
- Features: _220VoltOutlet, Countertop_Granite, ExhaustFan, Pantry
Heating
- Central Forced Air, Solar
Cooling
- Ceiling Fan(s), Central Air
Appliances
- Included: Dishwasher, Exhaust Fan, Disposal, Ice Maker, Microwave, Electric Oven/Range, Refrigerator, Washer/Dryer
- Laundry: Gas Dryer Hookup, Tub/Sink, Inside
Features
- High Ceilings, Walk-In Closet(s)
- Flooring: Carpet, Tile, Vinyl Linoleum
- Number of fireplaces: 1
- Fireplace features: Family Room, Wood Burning
Interior area
- Total structure area: 2,749
- Total interior livable area: 2,749 sqft
Video & virtual tour
Property
Parking
- Total spaces: 3
- Parking features: Attached
- Attached garage spaces: 3
Features
- Stories: 2
- Exterior features: Back Yard, Fenced, Storage Shed Structure
- Spa features: Other, Cover, Spa/HotTub
- Fencing: Wood
Lot
- Size: 0.33 Acres
Details
- Parcel number: 202262002
- Zoning: -
- Special conditions: Standard
Construction
Type & style
- Home type: SingleFamily
- Property subtype: Single Family Residence, Residential
Materials
- Foundation: Slab
- Roof: Tile
Condition
- New construction: No
- Year built: 1989
Utilities & green energy
- Gas: PublicUtilities
- Sewer: Public Sewer
- Water: Public
- Utilities for property: Public Utilities, Water Public, Solar
Community & HOA
HOA
- Has HOA: Yes
- HOA fee: $230 quarterly
Location
- Region: Danville
Financial & listing details
- Price per square foot: $764/sqft
- Tax assessed value: $584,151
- Annual tax amount: $7,388
- Date on market: 7/16/2026
- Listing agreement: ExclusiveRightToSell
- Listing terms: CashorConventionalLoan
Estimated market value
$2,045,500
$1.94M - $2.15M
$6,473/mo
Price history
| Date | Event | Price |
|---|---|---|
| 7/16/2026 | Listed for sale | $2,100,000$764/sqft |
Source:  MLSListings Inc #ML82054448 Report a problem MLSListings Inc #ML82054448 Report a problem | ||
Public tax history
| Year | Property taxes | Tax assessment |
|---|---|---|
| 2025 | $7,388 +0.5% | $584,151 +2% |
| 2024 | $7,354 +1.6% | $572,698 +2% |
| 2023 | $7,236 +0.7% | $561,469 +2% |
| 2022 | $7,183 +2.2% | $550,460 +2% |
| 2021 | $7,028 +1.3% | $539,668 +1% |
| 2020 | $6,936 +1% | $534,136 +2% |
| 2019 | $6,866 +3.7% | $523,664 +2% |
| 2018 | $6,618 +3.7% | $513,397 +2% |
| 2017 | $6,382 +1.4% | $503,332 +2% |
| 2016 | $6,292 +2.9% | $493,463 +1.5% |
| 2015 | $6,113 | $486,051 +2% |
| 2014 | $6,113 | $476,531 +0.5% |
| 2013 | -- | $474,379 +2% |
| 2012 | -- | $465,078 +2% |
| 2011 | -- | $455,960 +0.8% |
| 2010 | -- | $452,553 -0.2% |
| 2009 | -- | $453,629 +2% |
| 2008 | -- | $444,735 +2% |
| 2007 | -- | $436,016 +2% |
| 2006 | -- | $427,468 +2% |
| 2005 | -- | $419,087 +2% |
| 2004 | -- | $410,871 +1.9% |
| 2003 | -- | $403,342 +2% |
| 2002 | -- | $395,434 +2% |
| 2001 | -- | $387,681 |
Find assessor info on the county website
Monthly payment
Est. payment
Payment breakdown
Explore the cost of this home by adjusting the details. Changes won't be saved.Climate risks
Neighborhood: 94526
Nearby schools
GreatSchools rating
- 10/10Sycamore Valley Elementary SchoolGrades: K-5Distance: 0.6 mi
- 9/10Charlotte Wood Middle SchoolGrades: 6-8Distance: 1.5 mi
- 10/10San Ramon Valley High SchoolGrades: 9-12Distance: 3.1 mi
Schools provided by the listing agent
- Elementary: SycamoreValleyElementary
- Middle: CharlotteWoodMiddle
- High: SanRamonValleyHigh
- District: SanRamonValleyUnified
Source: MLSListings Inc. This data may not be complete. We recommend contacting the local school district to confirm school assignments for this home.
- $2,297,3004 bd3 ba2.6k sqft203 Glen Meadow Ct, Danville, CA 94526Off Market

- $1,667,1004 bd2 ba2.1k sqft202 Glen Meadow Ct, Danville, CA 94526Off Market
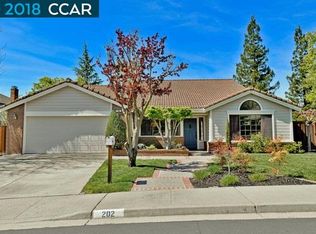
- $1,618,7005 bd3 ba2.7k sqft2011 Hill Meadow Pl, Danville, CA 94526Off Market
- $1,809,6004 bd3 ba2.6k sqft2009 Hill Meadow Pl, Danville, CA 94526Off Market

- $629,6385 bd4 ba2.9k sqft2013 Hill Meadow Pl, Danville, CA 94526Off Market
- $1,586,7005 bd3 ba2.7k sqft2007 Hill Meadow Pl, Danville, CA 94526Off Market
- $553,4635 bd3 ba2.7k sqft204 Glen Meadow Ct, Danville, CA 94526Off Market
- $2,087,1004 bd3 ba2.6k sqft2010 Hill Meadow Pl, Danville, CA 94526Off Market
A local agent can set up tours, give advice and negotiate with sellers.
Similar homes
- $2,125,0004 bd3 ba2.9k sqft183 Lasata Ct, Danville, CA 94526For Sale
 MLS ID #41141688, Griselda Quezada-Chavez. CCAR
 - $2,125,0004 bd3 ba2.4k sqft385 Paraiso Dr, Danville, CA 94526For Sale
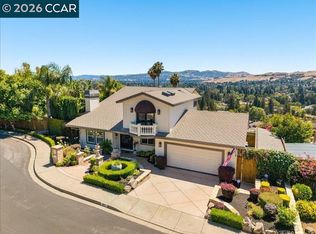 MLS ID #41143148, Lisa Doyle. CCAR
 - $2,175,0005 bd4 ba3.4k sqft1007 El Capitan Dr, Danville, CA 94526For Sale
 MLS ID #41140880, Rebeca Tiger Harrison. Bay East AOR
 - $2,325,0005 bd3 ba2.5k sqft430 Pennington Pl, Danville, CA 94526For Sale
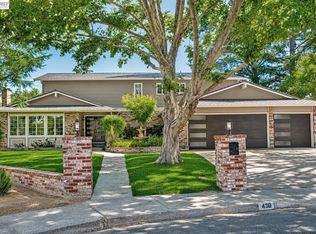 MLS ID #41138996, Channing Azzolino. Bay East AOR
 - $2,068,8885 bd4 ba3k sqft3846 Sheffield Cir, Danville, CA 94506For SaleMLS ID #41143769, Rohit K. Pathak. Bay East AOR
- $2,475,0004 bd3 ba3k sqft10 Edinburgh Pl, Danville, CA 94526For SaleMLS ID #41143265, Debbie Burow. CCAR
- $2,125,0006 bd3 ba2.9k sqft589 Zephyr Cir, Danville, CA 94526For SaleMLS ID #41141543, Steve Kehrig. CCAR
- $1,998,8885 bd2 ba2.3k sqft3445 Claridge Dr, Danville, CA 94526For SaleMLS ID #41138966, Jeff Kim. Bay East AOR
- $2,695,0005 bd4 ba3.5k sqft81 Monza Ct, Danville, CA 94526For SaleMLS ID #41143367, Joujou Chawla. CCAR
- $1,699,0005 bd3 ba2.4k sqft125 Larkwood Cir, Danville, CA 94526For SaleMLS ID #41141677, Kristin Crotty. CCAR
- $1,800,0004 bd3 ba2.8k sqft25 Pulido Ct, Danville, CA 94526For SaleMLS ID #41143005, Jo Ann Luisi. Bay East AOR
- $2,299,0004 bd3 ba3.1k sqft215 Arthur Ct, Danville, CA 94526For SaleMLS ID #41133663, Kim Deol. Bay East AOR
- $1,999,0005 bd3 ba2.4k sqft1626 Harlan Dr, Danville, CA 94526For SaleMLS ID #41133743, Steve Miller. Bay East AOR
- $2,149,0004 bd3 ba2.7k sqft130 Summerfield St, Danville, CA 94506For SaleMLS ID #41137005, A.J. Cohen. CCAR
- $1,800,0004 bd3 ba2.3k sqft155 Franciscan Dr, Danville, CA 94526For SaleMLS ID #41141408, J.R. Richards. CCAR
- $1,750,0004 bd3 ba2.2k sqft1517 Harlan Dr, Danville, CA 94526For SaleMLS ID #41141680, Russ Darby. CCAR
- $1,799,9995 bd3 ba2.1k sqft1577 Silverwood Ct, Danville, CA 94526For SaleMLS ID #41140479, Martin Chandrawinata. Bay East AOR
- $2,189,0005 bd3 ba2.8k sqft310 Sunset Dr, Danville, CA 94506For SaleMLS ID #41143180, Steve St George. Bay East AOR
- $2,395,0004 bd4 ba3.3k sqft37 Pulido Ct, Danville, CA 94526For SaleMLS ID #41141748, Michelle Torretta. CCAR
- $1,788,8884 bd3 ba2.3k sqft161 Valle Vista Dr, Danville, CA 94526For SaleMLS ID #41142476, Christina Beil. CCAR
Local buyer's agents are ready to help
