A Home Transformed from the Inside Out - Prepare to be impressed by this beautifully reimagined 4-bed, 2-bath home, where the level of renovation goes far beyond what you typically find in a remodeled property. Approximately $600,000 was invested to completely revitalize & thoughtfully upgrade the home. From the redesigned floor plan & custom finishes to the beautifully appointed kitchen & spa-inspired bathrooms, every detail was carefully considered. Ideally situated w/in Greenbrook, in the sought-after Greenwood area, this exceptional residence offers a wonderful combination of timeless design, modern functionality & an enviable cul-de-sac Danville location. Located w/in the top-rated San Ramon Valley Unified School District, the home is also conveniently close to restaurants, shopping, fwy access, Downtown Danville & Iron Horse Trail, making everyday living & weekend enjoyment equally convenient. The heart of the home is the completely redesigned kitchen, featuring custom cabinetry, oversized island, beautiful countertops, high-end appliances, designer fixtures & statement lighting. Both bathrooms have been extensively rebuilt with custom tile work, new showers and bath, vanities, fixtures & finishes. The luxurious primary bath is a standout, highlighted by a freestanding soaking tub & dramatic floor-to-ceiling architectural feature wall. Every interior space has been thoughtfully transformed and comprehensively remodeled, featuring black-framed dual-pane windows, a sophisticated smart/privacy glass French-door entry, custom millwork, luxury vinyl plank flooring, interior doors, trim, recessed lighting, & designer fixtures & finishes throughout. Extensive electrical & plumbing upgrades were completed, including significant replacement of existing systems & infrastructure, reflecting the depth & quality of this renovation. The transformation continues outdoors with extensively improved landscaping & backyard enhancements, creating an inviting extension of the home's living spaces & an ideal setting for relaxing or entertaining. A large, newly constructed oversized deck seamlessly brings the indoors to the outdoors, creating the coveted California lifestyle & entertaining space everyone desires. Whether hosting gatherings w/family and friends or enjoying peaceful summer evenings, this thoughtfully designed outdoor retreat offers the perfect setting to relax, dine & entertain year-round. Don't miss your chance to make this exceptional Danville home yours!
Coming soon
$1,925,000
1760 Saint Helena Dr, Danville, CA 94526
4beds
1,770sqft
Single Family Residence
Built in 1979
10,018 Square Feet Lot
$1,563,000 Zestimate®
$1,088/sqft
$-- HOA
What's special
- 4 days |
- 377 |
- 21 |
Zillow last checked:
Listing updated:
Listed by:
Sandra Fortayon DRE #01950524 925-787-6693,
Keller Williams Realty
Source: bridgeMLS/CCAR/Bay East AOR,MLS#: 41144966
Facts & features
Interior
Bedrooms & bathrooms
- Bedrooms: 4
- Bathrooms: 2
- Full bathrooms: 2
Rooms
- Room types: Family Room
Kitchen
- Features: 220 Volt Outlet, Counter - Solid Surface, Dishwasher, Gas Range/Cooktop, Kitchen Island, Microwave, Range/Oven Built-in, Refrigerator, Self-Cleaning Oven, Updated Kitchen
Heating
- Forced Air
Cooling
- Central Air
Appliances
- Included: Dishwasher, Gas Range, Microwave, Range, Refrigerator, Self Cleaning Oven
- Laundry: 220 Volt Outlet, Laundry Room
Features
- Dining Area, Counter - Solid Surface, Updated Kitchen
- Flooring: Tile, Vinyl
- Windows: Double Pane Windows, Window Coverings
- Basement: Crawl Space
- Has fireplace: No
- Fireplace features: None
Interior area
- Total structure area: 1,770
- Total interior livable area: 1,770 sqft
Property
Parking
- Total spaces: 2
- Parking features: Attached, Int Access From Garage, Garage Door Opener
- Garage spaces: 2
Features
- Levels: One Story
- Stories: 1
- Exterior features: Back Yard, Sprinklers Automatic, Sprinklers Front, Landscape Back, Landscape Front
- Pool features: None
- Fencing: Fenced
- Has view: Yes
- View description: Other
Lot
- Size: 10,018 Square Feet
- Features: Cul-De-Sac, Landscaped
Details
- Parcel number: 2187700154
- Special conditions: Standard
Construction
Type & style
- Home type: SingleFamily
- Architectural style: Ranch
- Property subtype: Single Family Residence
Materials
- Stucco, Wood Shingles
- Roof: Shingle
Condition
- Existing
- New construction: No
- Year built: 1979
Utilities & green energy
- Electric: No Solar, 220 Volts in Kitchen
- Sewer: Public Sewer
- Water: Public
Community & HOA
HOA
- Has HOA: No
Location
- Region: Danville
Financial & listing details
- Price per square foot: $1,088/sqft
- Tax assessed value: $1,300,000
- Annual tax amount: $22,395
- Date on market: 8/13/2026
- Listing terms: Cash,Conventional,1031 Exchange,VA Loan
- Electric utility on property: Yes
Estimated market value
$1,563,000
$1.45M - $1.69M
$4,805/mo
Price history
| Date | Event | Price |
|---|---|---|
| 10/16/2024 | Sold | $1,300,000$734/sqft |
Source: Public Record Report a problem | ||
Public tax history
| Year | Property taxes | Tax assessment |
|---|---|---|
| 2025 | $22,395 +387.9% | $1,300,000 +302.2% |
| 2024 | $4,590 +1.7% | $323,252 +2% |
| 2023 | $4,512 +0.7% | $316,914 +2% |
| 2022 | $4,480 +2.3% | $310,701 +2% |
| 2021 | $4,379 +1.8% | $304,610 +1% |
| 2020 | $4,300 +0.9% | $301,487 +2% |
| 2019 | $4,261 +3.7% | $295,576 +2% |
| 2018 | $4,107 +3.8% | $289,782 +2% |
| 2017 | $3,957 +1.7% | $284,101 +2% |
| 2016 | $3,889 +3.4% | $278,531 +1.5% |
| 2015 | $3,761 | $274,349 +2% |
| 2014 | $3,761 | $268,976 +0.5% |
| 2013 | -- | $267,761 +2% |
| 2012 | -- | $262,511 +2% |
| 2011 | -- | $257,365 +0.8% |
| 2010 | -- | $255,442 -0.2% |
| 2009 | -- | $256,050 +2% |
| 2008 | -- | $251,030 +2% |
| 2007 | -- | $246,109 +2% |
| 2006 | -- | $241,285 +2% |
| 2005 | -- | $236,555 +2% |
| 2004 | -- | $231,917 +1.9% |
| 2003 | -- | $227,668 +2% |
| 2002 | -- | $223,205 +2% |
| 2001 | -- | $218,830 |
Find assessor info on the county website
Monthly payment
Est. payment
Payment breakdown
Explore the cost of this home by adjusting the details. Changes won't be saved.Climate risks
Neighborhood: 94526
Nearby schools
GreatSchools rating
- 10/10Greenbrook Elementary SchoolGrades: K-5Distance: 0.5 mi
- 9/10Charlotte Wood Middle SchoolGrades: 6-8Distance: 1.3 mi
- 10/10San Ramon Valley High SchoolGrades: 9-12Distance: 3.5 mi
- $2,047,7004 bd3 ba2k sqft1750 Saint Helena Dr, Danville, CA 94526Off Market
- $1,339,9502 bd2 ba1.4k sqft131 Shoshone Ct, Danville, CA 94526For Sale

- $1,543,4003 bd3 ba2.2k sqft1770 Saint Helena Dr, Danville, CA 94526Off Market
- $1,036,4003 bd3 ba1.9k sqft121 Shoshone Ct, Danville, CA 94526Off Market
- $1,950,0003 bd3 ba1.7k sqft721 Sinnet Ct, Danville, CA 94526Sold
- $1,307,0003 bd3 ba1.9k sqft2186 Shoshone Cir, Danville, CA 94526Off Market
- $2,275,0004 bd3 ba2.2k sqft1755 Saint Helena Dr, Danville, CA 94526Off Market
- $1,216,1003 bd3 ba1.9k sqft111 Shoshone Ct, Danville, CA 94526Off Market
A local agent can set up tours, give advice and negotiate with sellers.
Similar homes
- $1,898,0004 bd2 ba2k sqft64 Calistoga Ct, Danville, CA 94526For Sale
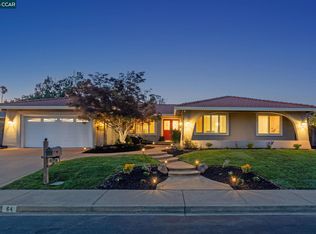 MLS ID #41143300, Jennifer Larson. CCAR
 - $1,649,0004 bd3 ba2.2k sqft1517 Harlan Dr, Danville, CA 94526For Sale
 MLS ID #41144844, Russ Darby. CCAR
 - $1,950,0005 bd3 ba2.4k sqft228 Franciscan Dr, Danville, CA 94526For Sale
 MLS ID #226099039, Leticia Arteaga. MetroList Services of CA
 - $1,900,0005 bd2 ba2.3k sqft3445 Claridge Dr, Danville, CA 94526For Sale
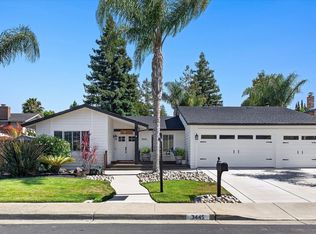 MLS ID #41138966, Jeff Kim. Bay East AOR
 - $1,800,0004 bd3 ba2.3k sqft155 Franciscan Dr, Danville, CA 94526For SaleMLS ID #41141408, J.R. Richards. CCAR
- $1,799,9995 bd3 ba2.1k sqft1577 Silverwood Ct, Danville, CA 94526For SaleMLS ID #41140479, Martin Chandrawinata. Bay East AOR
- $1,898,8004 bd3 ba1.9k sqft2232 Tahiti Dr, San Ramon, CA 94582For SaleMLS ID #41143417, Celeste Pacelli. CCAR
- $1,749,0004 bd3 ba1.9k sqft385 Century Cir, Danville, CA 94526For SaleMLS ID #41139044, Zach Knapp. CCAR
- $1,678,8003 bd2 ba1.8k sqft461 Saint Regis Dr, Danville, CA 94526For SaleMLS ID #41143946, Sue Kuehn. CCAR
- $1,699,0005 bd3 ba2.4k sqft125 Larkwood Cir, Danville, CA 94526For SaleMLS ID #41141677, Kristin Crotty. CCAR
- $2,295,0004 bd3 ba2.6k sqft720 Graham Ct, Danville, CA 94526For SaleMLS ID #41144466, Julie Whitmer. CCAR
- $2,198,0005 bd3 ba2.4k sqft174 Town And Country Dr, Danville, CA 94526For SaleMLS ID #41142884, Karan Bangar. Bay East AOR
- $2,250,0004 bd4 ba1.9k sqft177 Saint Helena Ct, Danville, CA 94526New ConstructionMLS ID #41144162, Lisa Doyle. CCAR
- $1,450,0003 bd2 ba1.6k sqft805 Turrini Dr, Danville, CA 94526For SaleMLS ID #41144746, Khrista Jarvis. CCAR
- $1,669,0003 bd2 ba1.9k sqft498 Freitas Rd, Danville, CA 94526For SaleMLS ID #41135219, Jane Cresswell. Bay East AOR
- $1,695,0004 bd3 ba2.4k sqft484 Diablo Rd, Danville, CA 94526For SaleMLS ID #41135421, Joseph Norton. CCAR
- $1,700,0003 bd3 ba2.2k sqft701 Mistral Ct, Danville, CA 94506For SaleMLS ID #41142996, Barbara Reed Foster. CCAR
- $1,589,0004 bd3 ba2k sqft2524 Shadow Mountain Ct, San Ramon, CA 94583For SaleMLS ID #41144483, Gretchen Bryce. CCAR
- $1,649,0003 bd2 ba1.8k sqft86 Jamaica Dr, San Ramon, CA 94582For SaleMLS ID #41138998, Ray Rezahosseini. Bay East AOR
- $1,549,0004 bd3 ba2.3k sqft222 Abigail Cir, Danville, CA 94506For SaleMLS ID #41145185, Joseph Gatti. CCAR
Local buyer's agents are ready to help
