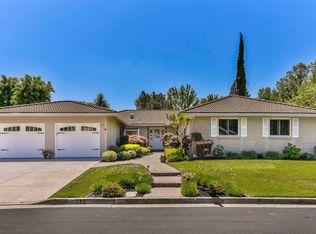
New build taken down to the studs - in the highly sought-after Greenbrook community of Danville! This stunning single-story home sits at the back of a quiet court, within walking distance to Greenbrook Elementary. The original home was torn down and rebuilt from the ground up, offering true new-construction quality throughout. Beautiful hardwood floors flow through an open-concept great room, where the kitchen and family room combine to create the perfect space for entertaining. The home features 4 bedrooms and 3.5 baths, with high-end finishes throughout — including a beautifully upgraded kitchen with stone countertops, all-new appliances, a large island with seating, and abundant cabinetry for storage. A standout feature is the expansive attic space, running the full length of the home — offering incredible storage potential and possible room for additional living space. Walking distance to award-winning schools and the Iron Horse Trail, with easy access to the freeway and downtown Danville, all while enjoying a peaceful, private setting. Enjoy resort-style amenities including a community pool, tennis courts, clubhouse, basketball courts, and walking trails. Brand-new construction with the charm and unbeatable location of Greenbrook — don't miss this rare opportunity!
New construction
$2,250,000
177 Saint Helena Ct, Danville, CA 94526
4beds
1,943sqft
:
Get pre-qualified$14,405/mo
Residential, Single Family Residence
Built in 2026
9,147 Square Feet Lot
$2,213,100 Zestimate®
$1,158/sqft
$129/mo HOA
What's special
True new-construction quality throughoutStunning single-story homePeaceful private settingOpen-concept great roomBeautiful hardwood floorsHigh-end finishes throughoutAll-new appliances
- 34 days |
- 1,778 |
- 103 |
Zillow last checked:
Listing updated:
Listed by:
Lisa Doyle DRE #01149880 925-890-7443,
Christie's Intl Re Sereno
Source: CCAR,MLS#: 41140455
Facts & features
Interior
Bedrooms & bathrooms
- Bedrooms: 4
- Bathrooms: 4
- Full bathrooms: 3
- Partial bathrooms: 1
Rooms
- Room types: 4 Bedrooms, 3.5 Baths, Dining Room
Bathroom
- Features: Shower Over Tub, Solid Surface, Updated Baths, Dual Flush Toilet, Marble, Stall Shower, Tile, Closet
Kitchen
- Features: Breakfast Bar, Stone Counters, Dishwasher, Double Oven, Eat-in Kitchen, Disposal, Ice Maker Hookup, Kitchen Island, Microwave, Oven Built-in, Pantry, Refrigerator, Self-Cleaning Oven
Heating
- Forced Air
Cooling
- Central Air
Appliances
- Included: Dishwasher, Double Oven, Plumbed For Ice Maker, Microwave, Oven, Refrigerator, Self Cleaning Oven, Dryer, Washer
- Laundry: Laundry Room, Cabinets
Features
- Unfinished Room, Breakfast Bar, Pantry
- Flooring: Hardwood, Tile, Wood
- Windows: Double Pane Windows
- Number of fireplaces: 1
- Fireplace features: Electric, Living Room
Interior area
- Total structure area: 1,943
- Total interior livable area: 1,943 sqft
Property
Parking
- Total spaces: 2
- Parking features: Attached
- Attached garage spaces: 2
Features
- Levels: One
- Stories: 1
- Pool features: None
- Fencing: Fenced
Lot
- Size: 9,147 Square Feet
- Features: Court, Cul-De-Sac, Level, Premium Lot, Rectangular Lot, Back Yard, Front Yard, Landscaped, Paved, Private, Sprinklers In Rear, Side Yard, Landscape Back, Landscape Front
Details
- Parcel number: 2181320124
- Special conditions: Standard
- Other equipment: None, Irrigation Equipment
Construction
Type & style
- Home type: SingleFamily
- Architectural style: Contemporary,Traditional
- Property subtype: Residential, Single Family Residence
Materials
- Wood Siding
- Foundation: Slab
- Roof: Composition
Condition
- New construction: Yes
- Year built: 2026
Utilities & green energy
- Electric: No Solar
- Sewer: Public Sewer
- Water: Public
Community & HOA
Community
- Subdivision: Greenbrook
HOA
- Has HOA: Yes
- Amenities included: Clubhouse, Greenbelt, Playground, Pool, Tennis Court(s), Recreation Facilities
- Services included: Common Area Maint, Management Fee, Reserve Fund, Maintenance Grounds
- HOA fee: $1,550 annually
- HOA name: GREENBROOK HOA
- HOA phone: 925-837-3024
Location
- Region: Danville
Financial & listing details
- Price per square foot: $1,158/sqft
- Tax assessed value: $119,439
- Annual tax amount: $2,311
- Date on market: 7/3/2026
Estimated market value
$2,213,100
$2.10M - $2.32M
$6,094/mo
Price history
| Date | Event | Price |
|---|---|---|
| 7/4/2026 | Listed for rent | $8,700$4/sqft |
Source: Bay East AOR #41140456 Report a problem | ||
| 4/28/2025 | Sold | $1,464,000+1%$753/sqft |
Source:  CCAR #41092134 Report a problem CCAR #41092134 Report a problem | ||
| 4/15/2025 | Pending sale | $1,450,000$746/sqft |
Source:  bridgeMLS/CCAR/Bay East AOR #41092134 Report a problem bridgeMLS/CCAR/Bay East AOR #41092134 Report a problem | ||
| 4/4/2025 | Listed for sale | $1,450,000$746/sqft |
Source: bridgeMLS/CCAR/Bay East AOR #41092134 Report a problem | ||
Public tax history
| Year | Property taxes | Tax assessment |
|---|---|---|
| 2025 | $2,311 +8% | $119,439 +2% |
| 2024 | $2,139 +2.2% | $117,098 +2% |
| 2023 | $2,093 +0.8% | $114,803 +2% |
| 2022 | $2,075 +2.7% | $112,553 +2% |
| 2021 | $2,020 +3.5% | $110,347 +1% |
| 2020 | $1,952 +0.8% | $109,216 +2% |
| 2019 | $1,937 +4% | $107,076 +2% |
| 2018 | $1,863 +4.3% | $104,978 +2% |
| 2017 | $1,786 +2.9% | $102,921 +2% |
| 2016 | $1,736 +5.4% | $100,904 +1.5% |
| 2015 | $1,647 | $99,389 +2% |
| 2014 | $1,647 | $97,443 +0.5% |
| 2013 | -- | $97,003 +2% |
| 2012 | -- | $95,102 +2% |
| 2011 | -- | $93,238 +0.8% |
| 2010 | -- | $92,542 -0.2% |
| 2009 | -- | $92,762 +2% |
| 2008 | -- | $90,944 +2% |
| 2007 | -- | $89,161 +2% |
| 2006 | -- | $87,414 +2% |
| 2005 | -- | $85,701 +2% |
| 2004 | -- | $84,021 +1.9% |
| 2003 | -- | $82,482 +2% |
| 2002 | -- | $80,866 +2% |
| 2001 | -- | $79,281 |
Find assessor info on the county website
Monthly payment
Est. payment
Payment breakdown
Explore the cost of this home by adjusting the details. Changes won't be saved.Climate risks
Neighborhood: 94526
Nearby schools
GreatSchools rating
- 10/10Greenbrook Elementary SchoolGrades: K-5Distance: 0.2 mi
- 9/10Charlotte Wood Middle SchoolGrades: 6-8Distance: 0.9 mi
- 10/10San Ramon Valley High SchoolGrades: 9-12Distance: 3.1 mi
- $2,009,1004 bd3 ba2.3k sqft173 Saint Helena Ct, Danville, CA 94526Off Market
- $1,945,8006 bd3 ba2.8k sqft221 Canfield Ct, Danville, CA 94526Off Market
- $507,2035 bd3 ba2.6k sqft181 Saint Helena Ct, Danville, CA 94526Off Market
- $1,991,9004 bd2 ba2.8k sqft211 Canfield Ct, Danville, CA 94526Off Market
- $1,600,0004 bd3 ba2.4k sqft180 Saint Helena Ct, Danville, CA 94526Sold
- $1,758,6005 bd3 ba2.6k sqft169 Saint Helena Ct, Danville, CA 94526Off Market
- $2,133,5004 bd2 ba2.2k sqft320 Farnum Ct, Danville, CA 94526Off Market
- $262,4583 bd2 ba1.9k sqft176 Saint Helena Ct, Danville, CA 94526Off Market
A local agent can set up tours, give advice and negotiate with sellers.
Similar homes
- $2,189,0005 bd3 ba2.8k sqft310 Sunset Dr, Danville, CA 94506For Sale
 MLS ID #41143180, Steve St George. Bay East AOR
 - $1,759,0004 bd3 ba2.2k sqft317 Mountain Ridge Dr, Danville, CA 94506For Sale
 MLS ID #41143390, Yasmine Austere. CCAR
 - $1,989,0004 bd3 ba2.8k sqft636 Dunhill Dr, Danville, CA 94506For Sale
 MLS ID #41141198, Ann Marie Nugent. CCAR
 - $1,799,0004 bd2 ba2.2k sqft2448 Camino De Jugar, San Ramon, CA 94583For Sale
 MLS ID #ML82052108, Kyu Il Hong. MLSListings Inc
 - $1,865,0004 bd3 ba2.5k sqft601 Ambience Way, Danville, CA 94506For SaleMLS ID #41140805, Kenneth Young. CCAR
- $2,095,0004 bd3 ba2.3k sqft10 Darnby Ct, Orinda, CA 94563For SaleMLS ID #41143465, Kelly Crawford. CCAR
- $2,351,7003 bd2 ba1.7k sqft375 W El Pintado Rd #214, Danville, CA 94526New ConstructionMLS ID #41135409, Kim Sanner. CCAR
- $1,850,0004 bd3 ba2.1k sqft2865 Longspur Way, Pleasanton, CA 94566For SaleMLS ID #41143875, Rohit Mohan. Bay East AOR
- $2,104,7003 bd2 ba1.6k sqft375 W El Pintado #225, Danville, CA 94526New ConstructionMLS ID #41135397, Kim Sanner. CCAR
- $2,749,0004 bd3 ba2.8k sqft26 Connick Ct, San Ramon, CA 94583For SaleMLS ID #ML82055209, Jesse Jin. MLSListings Inc
- $1,649,0004 bd3 ba2.5k sqft2704 Mohawk Cir, San Ramon, CA 94583For SaleMLS ID #41138773, Trish Grima. bridgeMLS/CCAR/Bay East AOR
- $2,189,0004 bd3 ba2.4k sqft30 Blair Pl, Piedmont, CA 94611For SaleMLS ID #41142388, Pamela Fullerton. bridgeMLS/CCAR/Bay East AOR
- $1,729,9994 bd3 ba2.3k sqft9519 Broadmoor Dr, San Ramon, CA 94583For SaleMLS ID #41141555, Cristina Bales. Bay East AOR
- $1,548,0004 bd3 ba2k sqft104 Scarboro Pl, San Ramon, CA 94583For SaleMLS ID #41141837, Adam Golden. Bay East AOR
- $2,003,3003 bd2 ba1.5k sqft375 W El Pintado Rd #202, Danville, CA 94526For SaleMLS ID #41135392, Kim Sanner. CCAR
- $1,695,0004 bd3 ba2k sqft9610 Belle Meade Dr, San Ramon, CA 94583For SaleMLS ID #41136396, Peruz Jelveh. Bay East AOR
- $2,095,0003 bd2 ba1.8k sqft1148A Upper Happy Valley Rd, Lafayette, CA 94549For SaleMLS ID #41142967, Ashley Battersby. CCAR
- $1,998,8884 bd2 ba1.4k sqft34843 Warwick Ct, Fremont, CA 94555For SaleMLS ID #ML82056732, Danny Duong. MLSListings Inc
- $1,495,0004 bd2 ba1.7k sqft137 Wilton Pl, San Ramon, CA 94583For SaleMLS ID #41140059, Jim Selover. Bay East AOR
- $1,275,0003 bd3 ba2.3k sqft59 Woodvalley Dr, Danville, CA 94506For SaleMLS ID #41141729, Ann Marie Nugent. CCAR
Local buyer's agents are ready to help
