HEAD-TO-TOE LUXURY TOWNHOME THAT LIVES AND FEELS LIKE A SINGLE-FAMILY RESIDENCE! From the moment you step inside, this extraordinary townhome exudes an estate-like ambiance—yet remains warm, welcoming, and wonderfully comfortable. There is simply nothing like it. Anywhere. A single owner home and true labor of love, this exceptional property is now ready to be shared with one fortunate buyer. Featuring custom craftsmanship, upscale finishes, exceptional privacy, and an expansive open-space setting, this home is quietly nestled on a private court with no west-side or rear neighbors. THE HOME 1,483 sq. ft. interior footprint | 2 bedrooms | 2 bathrooms An inviting, light-filled interior is centered around a unique open-sky atrium, creating an unexpected sense of space and bringing the outdoors in. Luxurious details include: • Elegant crown molding and oversized baseboards • Italian Carrara marble flooring with decorative inlays • Warm, inviting carpeted areas • Custom finishes throughout • A spectacular Chef’s Showpiece Kitchen THE PRIVATE OUTDOOR SPACE 830 sq. ft. exclusive easement The outdoor setting is truly one-of-a-kind for a townhome. Fully enclosed with fencing and lattice panels, the grounds feature custom arbors and hand-forged gates, creating an extraordinary sense of privacy and seclusion. THE DECK & PATIO Approximately 450 sq. ft. A gorgeous outdoor entertaining area surrounded by landscaping, lawn, fountain, including tumbling purple wisteria, lighting, and an irrigation system—perfect for relaxing, entertaining, or simply enjoying the peaceful surroundings. THE FINISHED GARAGE Approximately 350 sq. ft. A rare and beautifully finished garage offering: • Epoxy flooring • Painted textured interior • White cabinetry • New utility sink • Water-heater stand and upgraded safety straps • Upgraded electrical panel • New EV charger - owned • Pull-down ladder providing access to attic storage • Whole-home water filtration system - owned FRONT GARDEN Approximately 400 sq. ft. HOA-maintained lawn area. The welcoming front setting includes a stone-trimmed garden area and an enclosed exterior potting-shed space—another thoughtful touch that adds to the home's unique character. A SETTING YOU HAVE TO EXPERIENCE The overall sense of space, privacy, craftsmanship, and beautifully designed outdoor living is truly stunning. You will love it - come see it soon! P.S. Almost forgot...owned security system: wireless, wired, cameras, fire, motion.
For sale
$1,339,950
131 Shoshone Ct, Danville, CA 94526
2beds
1,483sqft
Townhouse
Built in 1983
2,578 Square Feet Lot
$1,298,900 Zestimate®
$904/sqft
$475/mo HOA
What's special
Custom craftsmanshipTumbling purple wisteriaUnique open-sky atriumUpscale finishesStone-trimmed garden areaCustom finishes throughoutGorgeous outdoor entertaining area
- 176 days
- 172
- 6
Zillow last checked:
Listing updated:
Listed by:
Corinne Huttlinger DRE #02018489 Agt:925-323-7922,
Golden Hills Brokers/wn,
Wallene Nelsen DRE #00883907 925-323-7922,
Golden Hills Brokers/wn
Source: CCAR,MLS#: 41132853
Facts & features
Interior
Bedrooms & bathrooms
- Bedrooms: 2
- Bathrooms: 2
- Full bathrooms: 2
Rooms
- Room types: 2 Bedrooms, 2 Baths, Primary Bedrm Suite - 1, Main Entry, Dining Room
Bathroom
- Features: Shower Over Tub, Solid Surface, Tile, Tub, Tub with Jets, Updated Baths, Granite, Marble, See Remarks, Stone, Stall Shower, Sunken Tub, Closet, Fiberglass, Multiple Shower Heads, Window
Kitchen
- Features: 220 Volt Outlet, Counter - Solid Surface, Stone Counters, Dishwasher, Double Oven, Disposal, Gas Range/Cooktop, Grill Built-in, Ice Maker Hookup, Kitchen Island, Microwave, Oven Built-in, Range/Oven Built-in, Refrigerator, Self-Cleaning Oven, Skylight(s), Trash Compactor, Updated Kitchen, Other
Heating
- Electric, Natural Gas, Central, Fireplace(s)
Cooling
- Central Air
Appliances
- Included: Dishwasher, Double Oven, Gas Range, Indoor Grill, Plumbed For Ice Maker, Microwave, Oven, Range, Refrigerator, Self Cleaning Oven, Trash Compactor, Dryer, Washer, Water Filter System, Gas Water Heater, Water Softener, Water Heater
- Laundry: Gas Dryer Hookup, Laundry Room, In Unit, Cabinets, Inside
Features
- Live/Work Unit, Atrium, Formal Dining Room, Counter - Solid Surface, Updated Kitchen, Energy Star Lighting, Solar Tube(s)
- Flooring: Carpet
- Windows: Double Pane Windows, Screens, Skylight(s), Window Coverings, Weather Stripping, ENERGY STAR Qualified Windows
- Number of fireplaces: 1
- Fireplace features: Decorative, Free Standing, Gas, Gas Starter, Living Room, Raised Hearth, Stone
Interior area
- Total structure area: 1,483
- Total interior livable area: 1,483 sqft
Property
Parking
- Total spaces: 2
- Parking features: Attached, Garage, Off Street, Parking Spaces, Side Yard Access, Guest, Enclosed, Parking Lot, Electric Vehicle Charging Station(s), Garage Faces Front, Garage Door Opener
- Attached garage spaces: 2
Features
- Levels: One
- Stories: 1
- Exterior features: Unit Faces Street, Lighting, Garden, Entry Gate, Private Entrance
- Pool features: Cabana, Community
- Has spa: Yes
- Spa features: Bath
- Fencing: Fenced,Front Yard,Full,Wood
- Has view: Yes
- View description: Park/Greenbelt
Lot
- Size: 2,578 Square Feet
- Features: Court, Level, Back Yard, Curb(s), Front Yard, Landscaped, Private, See Remarks, Street Light(s), Sprinklers In Rear, Storm Drain, Side Yard, Landscape Back, Landscape Front, Yard Space
Details
- Additional structures: Pool House
- Parcel number: 2187910126
- Special conditions: Standard
- Other equipment: Dish Antenna, Irrigation Equipment
Construction
Type & style
- Home type: Townhouse
- Architectural style: Traditional
- Property subtype: Townhouse
Materials
- Stucco, Concrete
- Foundation: Raised, Concrete Perimeter
- Roof: Composition
Condition
- Existing
- New construction: No
- Year built: 1983
Details
- Builder name: Citation
Utilities & green energy
- Electric: No Solar, 220 Volts in Kitchen, 220 Volts in Laundry
- Sewer: Public Sewer
- Water: Public, Water District, Irrigation Connected, Meter OnSite (Irrigation)
- Utilities for property: Cable Available, Cable Connected, Internet Available, Natural Gas Available, Natural Gas Connected, Individual Gas Meter
Green energy
- Energy efficient items: Insulation, Appliances, Doors, Thermostat, Water Heater
Community & HOA
Community
- Subdivision: Crow Canyon Hgts
HOA
- Has HOA: Yes
- Amenities included: Clubhouse, Greenbelt, Pool, Gated
- Services included: Common Area Maint, Earthquake Insurance, Maintenance Structure, Management Fee, Reserve Fund, Security, Insurance, Maintenance Grounds
- HOA fee: $475 monthly
- HOA name: CROW CANYON HEIGHTS
- HOA phone: 925-830-4848
Location
- Region: Danville
Financial & listing details
- Price per square foot: $904/sqft
- Tax assessed value: $304,638
- Date on market: 5/3/2026
Estimated market value
$1,298,900
$1.23M - $1.36M
$3,636/mo
Price history
| Date | Event | Price |
|---|---|---|
| 7/10/2026 | Price change | $1,339,950-2.1%$904/sqft |
Source:  CCAR #41132853 Report a problem CCAR #41132853 Report a problem | ||
| 6/12/2026 | Price change | $1,368,000-0.9%$922/sqft |
Source: CCAR #41132853 Report a problem | ||
| 5/3/2026 | Listed for sale | $1,380,000$931/sqft |
Source: CCAR #41132853 Report a problem | ||
| 10/28/2025 | Listing removed | $1,380,000$931/sqft |
Source: CCAR #41109504 Report a problem | ||
| 8/27/2025 | Listed for sale | $1,380,000-1.4%$931/sqft |
Source: CCAR #41109504 Report a problem | ||
| 5/31/2025 | Listing removed | $1,400,000$944/sqft |
Source:  bridgeMLS/CCAR/Bay East AOR #41092670 Report a problem bridgeMLS/CCAR/Bay East AOR #41092670 Report a problem | ||
| 4/9/2025 | Listed for sale | $1,400,000+100%$944/sqft |
Source: bridgeMLS/CCAR/Bay East AOR #41092670 Report a problem | ||
| 3/24/2021 | Listing removed | -- |
Source: Owner Report a problem | ||
| 1/15/2020 | Listing removed | $4,000$3/sqft |
Source: Owner Report a problem | ||
| 12/18/2019 | Listed for rent | $4,000$3/sqft |
Source: Owner Report a problem | ||
| 7/11/2019 | Listing removed | $4,000$3/sqft |
Source: Owner Report a problem | ||
| 6/21/2019 | Listed for rent | $4,000$3/sqft |
Source: Owner Report a problem | ||
| 1/5/2018 | Listing removed | $4,000$3/sqft |
Source: Owner Report a problem | ||
| 12/15/2017 | Listed for rent | $4,000+14.3%$3/sqft |
Source: Owner Report a problem | ||
| 6/18/2013 | Listing removed | $3,500$2/sqft |
Source: Chalet de Huttlinger, LLC Report a problem | ||
| 5/20/2013 | Price change | $3,500+9.4%$2/sqft |
Source: Chalet de Huttlinger, LLC Report a problem | ||
| 3/28/2013 | Listed for rent | $3,200-8.6%$2/sqft |
Source: Chalet de Huttlinger, LLC Report a problem | ||
| 3/12/2013 | Listing removed | $699,950$472/sqft |
Source: J. Rockcliff Realtors #40602080 Report a problem | ||
| 1/31/2013 | Listed for sale | $699,950-12.5%$472/sqft |
Source: J. Rockcliff Realtors #40602080 Report a problem | ||
| 1/31/2013 | Listing removed | $3,500$2/sqft |
Source: Chalet de Huttlinger, LLC Report a problem | ||
| 1/22/2013 | Listed for rent | $3,500$2/sqft |
Source: Chalet de Huttlinger, LLC Report a problem | ||
| 12/15/2012 | Listing removed | $800,000$539/sqft |
Source: Owner Report a problem | ||
| 11/15/2012 | Listed for sale | $800,000$539/sqft |
Source: Owner Report a problem | ||
| 9/11/2012 | Listing removed | $800,000$539/sqft |
Source: Owner Report a problem | ||
| 8/16/2012 | Listed for sale | $800,000$539/sqft |
Source: Owner Report a problem | ||
Public tax history
| Year | Property taxes | Tax assessment |
|---|---|---|
| 2026 | -- | $304,638 +2% |
| 2025 | $4,390 +4% | $298,666 +2% |
| 2024 | $4,222 +1.8% | $292,810 +2% |
| 2023 | $4,148 +0.7% | $287,070 +2% |
| 2022 | $4,118 +2.3% | $281,442 +2% |
| 2021 | $4,024 +2% | $275,925 +1% |
| 2020 | $3,947 +0.9% | $273,097 +2% |
| 2019 | $3,911 +3.8% | $267,744 +2% |
| 2018 | $3,769 +3.8% | $262,495 +2% |
| 2017 | $3,629 +1.8% | $257,349 +2% |
| 2016 | $3,564 +1.7% | $252,304 +1.5% |
| 2015 | $3,504 +1.8% | $248,516 +2% |
| 2014 | $3,443 | $243,649 +0.5% |
| 2013 | -- | $242,548 +2% |
| 2012 | -- | $237,793 +2% |
| 2011 | -- | $233,131 +0.8% |
| 2010 | -- | $231,390 -0.2% |
| 2009 | -- | $231,941 +2% |
| 2008 | -- | $227,394 +2% |
| 2007 | -- | $222,936 +2% |
| 2006 | -- | $218,566 +2% |
| 2005 | -- | $214,281 +2% |
| 2004 | -- | $210,080 +1.9% |
| 2003 | -- | $206,231 +2% |
| 2002 | -- | $202,188 +2% |
| 2001 | -- | $198,225 |
Find assessor info on the county website
Monthly payment
Est. payment
Payment breakdown
Explore the cost of this home by adjusting the details. Changes won't be saved.Climate risks
Neighborhood: 94526
Similar homes
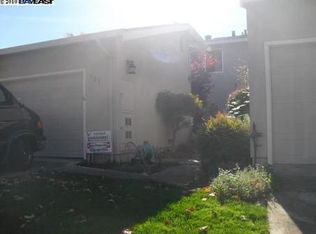
- $1,199,0003 bd2 ba1.5k sqft511 Rolling Hills Ln, Danville, CA 94526For Sale
 MLS ID #41150302, Dara Buzzard. CCAR
 - $1,299,0003 bd3 ba1.4k sqft24 Velasco Ct, Danville, CA 94526For Sale
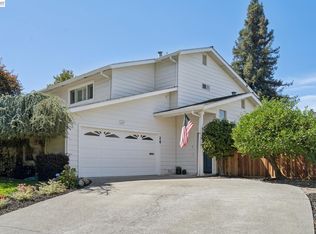 MLS ID #41148425, Brady Hobby. Bay East AOR
 - $1,350,0003 bd3 ba1.5k sqft1140 River Rock Ln, Danville, CA 94526For Sale
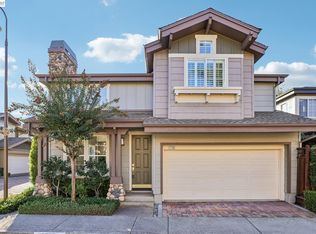 MLS ID #41151564, Terry Tucker. Bay East AOR
 - $1,249,0003 bd3 ba1.6k sqft1637 N Clear Creek Pl, Danville, CA 94526For Sale
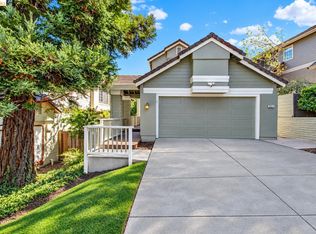 MLS ID #41148377, Sanjeev Dhingra. bridgeMLS/CCAR/Bay East AOR
