Skip main navigation
For sale
  • $2,150,000

    2837 Litina Ct, Alamo, CA 94507

    3beds
    2,190sqft
    : 
    Loading
    Get pre-qualified
    Residential, Single Family Residence
    Built in 1961
    0.3 Acres Lot
    $2,088,600 Zestimate®
    $982/sqft
    $-- HOA

    What's special

    Saltwater pool and spaSingle-level livingPrivate court settingCustom cabinetryRemodeled bathNewer roofOutdoor shower
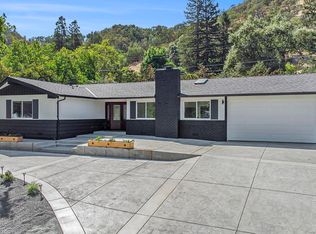
    Single-level living, resort-style outdoor space, and a private court setting in coveted Westside Alamo. Moments from the Iron Horse Trail, this beautifully remodeled 3-bedroom, 2.5-bath home offers over $600K in updates and a seamless blend of style, comfort, and California indoor-outdoor living. The open-concept floor plan centers around a designer kitchen with an oversized island, high-end appliances, and custom cabinetry, flowing easily to the main living and dining areas. The backyard feels like a private retreat with a saltwater pool and spa, paver patio, outdoor kitchen, outdoor shower, and gas fire pit. A separate bedroom wing includes a serene primary suite with backyard views, sliding glass doors, a remodeled bath, and walk-in closet. Additional highlights include fully owned solar, newer roof, French drains, tankless water heater, and skylights. Close to parks, trails, top-rated SRV schools, and local amenities. Select images include digital renderings for illustrative purposes only; buyer to independently investigate and verify feasibility, permits, square footage, condition, and allowable uses to their satisfaction.
    10 days
    |
    1,273
    |
    72
    |

    Zillow last checked:

    Listing updated:

    Listed by:

    Kelly Copland DRE #01376412 925-487-4517,

    Coldwell Banker,

    Michelle Wilson DRE #02176725 916-531-1544,

    Coldwell Banker

    Source: CCAR,MLS#: 41140164MLS Logo

    Loading...

      Facts & features

      Interior

      Bedrooms & bathrooms
      • Bedrooms: 3
      • Bathrooms: 3
      • Full bathrooms: 2
      • Partial bathrooms: 1
      Rooms
      • Room types: 3 Bedrooms, 2.5 Baths, Primary Bedrm Suite - 1, Main Entry
      Bathroom
      • Features: Shower Over Tub, Updated Baths, Stall Shower, Tile, Closet, Window
      Kitchen
      • Features: Stone Counters, Dishwasher, Eat-in Kitchen, Gas Range/Cooktop, Kitchen Island, Oven Built-in, Updated Kitchen
      Heating
      • Forced Air
      Cooling
      • Central Air
      Appliances
      • Included: Dishwasher, Gas Range, Oven, Dryer, Washer, Tankless Water Heater
      • Laundry: In Garage, Common Area
      Features
      • Updated Kitchen
      • Flooring: Laminate
      • Windows: Skylight(s)
      • Has fireplace: No
      • Fireplace features: None
      Interior area
      • Total structure area: 2,190
      • Total interior livable area: 2,190 sqft
      Video & virtual tour

      Property

      Parking
      • Total spaces: 2
      • Parking features: Attached
      • Attached garage spaces: 2
      Features
      • Levels: One
      • Stories: 1
      • Exterior features: Garden/Play, Storage
      • Has private pool: Yes
      • Pool features: In Ground
      • Spa features: Heated
      • Fencing: Fenced
      Lot
      • Size: 0.3 Acres
      • Features: Level, Sprinklers In Rear, Landscaped, Back Yard, Front Yard, Side Yard, Landscape Back, Landscape Front
      Details
      • Additional structures: Shed(s)
      • Parcel number: 1910500220
      • Special conditions: Standard
      • Other equipment: Irrigation Equipment

      Construction

      Type & style
      • Home type: SingleFamily
      • Architectural style: Ranch
      • Property subtype: Residential, Single Family Residence
      Materials
      • Stucco
      • Roof: Composition
      Condition
      • Existing
      • New construction: No
      • Year built: 1961

      Utilities & green energy

      • Electric: Photovoltaics Seller Owned
      • Sewer: Public Sewer
      • Water: Public
      Green energy
      • Energy generation: Solar

      Community & HOA

      Community
      • Subdivision: West Side Alamo
      HOA
      • Has HOA: No
      Location
      • Region: Alamo

      Financial & listing details

      • Price per square foot: $982/sqft
      • Tax assessed value: $1,422,282
      • Annual tax amount: $16,428
      • Date on market: 7/7/2026

        Estimated market value

        $2,088,600

        $1.98M - $2.19M

        $6,949/mo

        Price history

        DateEventPrice
        7/7/2026Listed for sale$2,150,000-2.1%$982/sqft
        Source: CCAR #41140164 Report a problem
        5/29/2026Listing removed$2,195,000$1,002/sqft
        Source: CCAR #41131552 Report a problem
        5/13/2026Price change$2,195,000-4.6%$1,002/sqft
        Source: CCAR #41131552 Report a problem
        4/20/2026Listed for sale$2,300,000+84%$1,050/sqft
        Source: CCAR #41131552 Report a problem
        3/2/2018Sold$1,250,000$571/sqft
        Source: CCAR #40805080 Report a problem
        2/10/2018Pending sale$1,250,000$571/sqft
        Source: Danville #40805080 Report a problem
        2/7/2018Price change$1,250,000-3.8%$571/sqft
        Source: Danville #40805080 Report a problem
        2/2/2018Listed for sale$1,299,000$593/sqft
        Source: Danville #40805080 Report a problem
        1/21/2018Pending sale$1,299,000$593/sqft
        Source: Danville #40805080 Report a problem
        12/29/2017Price change$1,299,000-4.4%$593/sqft
        Source: Keller Williams #40805080 Report a problem
        12/5/2017Listed for sale$1,359,000+112.3%$621/sqft
        Source: Keller Williams Realty #40805080 Report a problem
        10/4/2002Sold$640,000$292/sqft
        Source: CCAR #11149126 Report a problem

        Public tax history

        YearProperty taxesTax assessment
        2025$16,428 +2.1%$1,422,282 +2%
        2024$16,094 +1.6%$1,394,395 +2%
        2023$15,848 +0.7%$1,367,055 +2%
        2022$15,732 +2.2%$1,340,251 +2%
        2021$15,398 +1.2%$1,313,973 +1%
        2020$15,214 +1.1%$1,300,500 +2%
        2019$15,044 +56.1%$1,275,000 +56.5%
        2018$9,639 +3.8%$814,640 +2%
        2017$9,285 +1.3%$798,667 +2%
        2016$9,165 +2.7%$783,008 +1.5%
        2015$8,920 $771,247 +2%
        2014$8,920 $756,141 +0.5%
        2013-- $752,724 +9%
        2012-- $690,500 -4.6%
        2011-- $723,497 +0.8%
        2010-- $718,091 -0.2%
        2009-- $719,798 +2%
        2008-- $705,685 +2%
        2007-- $691,849 +2%
        2006-- $678,284 +2%
        2005-- $664,986 +2%
        2004-- $651,948 +1.9%
        2003-- $640,000 +653.7%
        2002-- $84,910 +2%
        2001-- $83,246
        Find assessor info on the county website

        Monthly payment

        Est. payment

        Payment breakdown

        Explore the cost of this home by adjusting the details. Changes won't be saved.
        All calculations are estimates and provided by Zillow, Inc. for informational purposes only. Actual amounts may vary.
        HOA fees may include property taxes on listings classified as Co-Ops. Contact the listing agent and/or owner for fee details.
        Mortgage interest rates are dependent on a number of factors, including credit score, down payment, and repayment length. Interest rate data provided by Zillow Group Marketplace, Inc. as of 1/1/1970 from various mortgage lenders with which we have lead or other similar arrangements; the Estimated Payment is an average of those rates.
        See how much you could borrow to make a competitive offer.

        Climate risks

        Neighborhood: 94507

        Getting around

        31 / 100
        Car-Dependent
        58 / 100
        Bikeable

        Nearby schools

        GreatSchools rating
        Schools provided by the listing agent
        • District: San Ramon Valley (925) 552-5500

        Source: CCAR. This data may not be complete. We recommend contacting the local school district to confirm school assignments for this home.

        A local agent can set up tours, give advice and negotiate with sellers.

        Browse local experts

        Similar homes

            • Local buyer's agents are ready to help