Life at 2640 Jones Rd, Unit A has the perfect blend of comfort, function, and modern design. With only 6 units in the development, designed by Studio 81 International and custom built in 2021 by Mark Scott Construction, this end-unit townhome is filled with natural light, tall ceilings, and thoughtful upgrades. The entry level offers a welcoming front patio, foyer with split A/C, a convenient half bath, and a 2-car garage with EV charger and storage. The main floor features an open kitchen, dining, and living space with a floor-to-ceiling accordion patio door that brings effortless indoor/outdoor flow to your daily routine. Motorized blinds, custom window coverings, and a true pantry makes life easier, along with a second half bath perfect for guests. All three bedrooms are on the top floor, including a private primary suite with double vanity, walk-in shower with bench, and ample storage. Two additional bedrooms with custom closets, a full bathroom (that's 4 total if you're counting - 2 half, 2 full) and a laundry closet complete the level. Just seconds to the Contra Costa Canal Trail and minutes to Downtown Walnut Creek, parks, shops, and 680 - this location supports the lifestyle you've dreamed of.
New construction
$1,200,000
2640 Jones Rd #A, Walnut Creek, CA 94597
3beds
1,928sqft
Townhouse
Built in 2020
0.32 Acres Lot
$1,188,800 Zestimate®
$622/sqft
$330/mo HOA
What's special
Private primary suiteMotorized blindsTrue pantryThoughtful upgradesWelcoming front patioTall ceilingsFilled with natural light
- 91 days
- 488
- 11
Zillow last checked:
Listing updated:
Listed by:
Jerremy Mabalatan DRE #02104819 415-238-8433,
Serhant California, Inc
Source: CCAR,MLS#: 41141436
Facts & features
Interior
Bedrooms & bathrooms
- Bedrooms: 3
- Bathrooms: 4
- Full bathrooms: 2
- Partial bathrooms: 2
Rooms
- Room types: 0.5 Bath, Main Entry
Kitchen
- Features: Breakfast Nook, Stone Counters, Eat-in Kitchen, Electric Range/Cooktop, Disposal, Kitchen Island, Microwave, Pantry, Refrigerator, Updated Kitchen
Heating
- Forced Air, Other
Cooling
- Ceiling Fan(s), Central Air, Wall/Window Unit(s)
Appliances
- Included: Electric Range, Microwave, Refrigerator, Dryer, Washer, Gas Water Heater
- Laundry: Cabinets
Features
- Breakfast Nook, Pantry, Updated Kitchen
- Flooring: Tile, Engineered Wood
- Windows: Window Coverings
- Has fireplace: No
- Fireplace features: None
Interior area
- Total structure area: 1,928
- Total interior livable area: 1,928 sqft
Property
Parking
- Total spaces: 2
- Parking features: Attached, Space Per Unit - 2, Garage Door Opener
- Attached garage spaces: 2
Features
- Levels: Three Or More
- Stories: 3
- Entry location: No Steps to Entry
- Pool features: None
Lot
- Size: 0.32 Acres
- Features: Rectangular Lot
Details
- Parcel number: 1721400503
- Special conditions: Standard
Construction
Type & style
- Home type: Townhouse
- Architectural style: Modern/High Tech
- Property subtype: Townhouse
Materials
- Wood Siding
- Roof: Composition
Condition
- New Construction,Existing
- New construction: Yes
- Year built: 2020
Utilities & green energy
- Electric: No Solar
- Sewer: Public Sewer
- Water: Other
Community & HOA
Community
- Subdivision: Walden Park
HOA
- Has HOA: Yes
- Amenities included: BBQ Area
- Services included: Common Area Maint, Maintenance Structure, Maintenance Grounds
- HOA fee: $330 monthly
- HOA name: CALL LISTING AGENT
Location
- Region: Walnut Creek
Financial & listing details
- Price per square foot: $622/sqft
- Tax assessed value: $1,240,000
- Date on market: 7/13/2026
Estimated market value
$1,188,800
$1.13M - $1.25M
$4,522/mo
Price history
| Date | Event | Price |
|---|---|---|
| 8/13/2026 | Listed for sale | $1,200,000$622/sqft |
Source:  CCAR #41141436 Report a problem CCAR #41141436 Report a problem | ||
| 7/14/2026 | Contingent | $1,200,000$622/sqft |
Source: CCAR #41141436 Report a problem | ||
| 7/13/2026 | Listed for sale | $1,200,000+9.2%$622/sqft |
Source: CCAR #41141436 Report a problem | ||
| 12/11/2025 | Listed for sale | $1,099,000-12%$570/sqft |
Source:  bridgeMLS/CCAR/Bay East AOR #41119048 Report a problem bridgeMLS/CCAR/Bay East AOR #41119048 Report a problem | ||
| 11/17/2024 | Listing removed | $1,249,000$648/sqft |
Source: bridgeMLS/CCAR/Bay East AOR #41078097 Report a problem | ||
| 11/7/2024 | Listed for sale | $1,249,000-0.9%$648/sqft |
Source: bridgeMLS/CCAR/Bay East AOR #41078097 Report a problem | ||
| 8/21/2024 | Listing removed | -- |
Source: bridgeMLS/CCAR/Bay East AOR #41068845 Report a problem | ||
| 8/6/2024 | Listed for sale | $1,260,000+5%$654/sqft |
Source: bridgeMLS/CCAR/Bay East AOR #41068845 Report a problem | ||
| 1/11/2024 | Listing removed | -- |
Source: bridgeMLS/CCAR/Bay East AOR #41024653 Report a problem | ||
| 6/13/2023 | Price change | $1,200,000-4%$622/sqft |
Source: bridgeMLS/CCAR/Bay East AOR #41024653 Report a problem | ||
| 5/29/2023 | Pending sale | $1,250,000$648/sqft |
Source: bridgeMLS/CCAR/Bay East AOR #41024653 Report a problem | ||
| 5/26/2023 | Price change | $1,250,000-3.8%$648/sqft |
Source: bridgeMLS/CCAR/Bay East AOR #41024653 Report a problem | ||
| 4/24/2023 | Listed for sale | $1,299,000-3.8%$674/sqft |
Source: bridgeMLS/CCAR/Bay East AOR #41024653 Report a problem | ||
| 7/28/2021 | Sold | $1,350,000$700/sqft |
Source: CCAR #40951380 Report a problem | ||
Public tax history
| Year | Property taxes | Tax assessment |
|---|---|---|
| 2026 | -- | $1,240,000 -13.4% |
| 2025 | $16,673 +1.1% | $1,432,630 +2% |
| 2024 | $16,498 +2.4% | $1,404,540 +2% |
| 2023 | $16,107 +1.9% | $1,377,000 +2% |
| 2022 | $15,801 | $1,350,000 |
Find assessor info on the county website
Monthly payment
Est. payment
Payment breakdown
Explore the cost of this home by adjusting the details. Changes won't be saved.Climate risks
Neighborhood: 94597
Nearby schools
Schools provided by the listing agent
- District: Walnut Creek (925) 944-6850
Source: CCAR. This data may not be complete. We recommend contacting the local school district to confirm school assignments for this home.
Similar homes
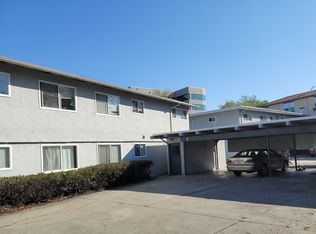
- $1,145,0003 bd4 ba1.8k sqft132 Pioneer Ave, Walnut Creek, CA 94597For Sale
 MLS ID #41148663, Tina Frechman. CCAR
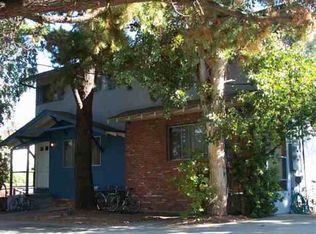
 - $1,699,9993 bd2 ba2.1k sqft195 Pleasant Valley Dr, Walnut Creek, CA 94597For Sale
 MLS ID #ML82061118, Joe Knipp. MLSListings Inc
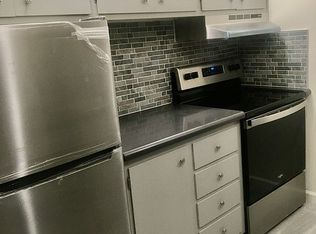
 - $1,249,0003 bd2 ba2.1k sqft1614 Stanley Dollar Dr APT 1A, Walnut Creek, CA 94595For Sale
 MLS ID #41150311, Matthew McLeod. CCAR
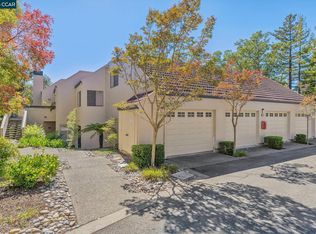
 - $1,149,0004 bd3 ba1.9k sqft837 Tully Way, Concord, CA 94518For Sale
 MLS ID #41148563, Jessica Haro. CCAR
