Nestled among mature trees on a pie shaped lot sits this beautifully remodeled 4 bedroom, 3 bath single level home ideal for multigenerational living, extended guest stays, Airbnb opportunities or just a wonderful work-from-home space. Set back from the street in the quaint Vista Diablo neighborhood, you enter 837 Tully Way to beautiful wide plank flooring & wall-to-wall windows in the open concept living space. A large statement kitchen island in the European inspired renovated kitchen is the ideal place for meal prep, entertaining or just gathering with family & friends after a long day. Stainless steel appliances & quartz countertops are chic & functional with ample storage throughout. Two bedrooms & a renovated bathroom down the hall lead to the primary suite equipped with large closets, windows overlooking the backyard & large contemporary bathroom with walk-in shower. Down the hall is a laundry / utility room with side yard access/separate exterior door. Through the laundry room is the additional large suite with two closets & full bathroom. The true beauty of this home is the vast outdoor oasis. A deck with a fully covered roof & fan is the ideal outdoor living space in all weather. An additional concrete living space, park-like lawn with large play set & beautiful landscaping all watered with an onsite irrigation well not tapping into city water. A new roof & 13 solar panels installed in 2022 & the highest efficiency heat pump installed in 2023 are just a few of the updates that keep this beautiful home running efficiently. Additionally, Vista Diablo Cabana Club pool available to join for all summer fun! The ideal location for hiking Lime Ridge open space, close proximity to Trader Joes, cafes, restaurants, Saturday morning farmers markets & private & public schools, 837 Tully is the home you’ve been waiting for to live the life of your dreams.
Pending
$1,149,000
837 Tully Way, Concord, CA 94518
4beds
1,971sqft
Single Family Residence
Built in 1963
0.25 Acres Lot
$1,117,700 Zestimate®
$583/sqft
$-- HOA
What's special
New roofBeautiful landscapingNestled among mature treesPie shaped lotWindows overlooking the backyardWide plank flooringQuartz countertops
- 29 days
- 3,951
- 359
Zillow last checked:
Listing updated:
Listed by:
Jessica Haro DRE #02138141 415-328-4492,
Compass
Source: CCAR,MLS#: 41148563
Facts & features
Interior
Bedrooms & bathrooms
- Bedrooms: 4
- Bathrooms: 3
- Full bathrooms: 3
Rooms
- Room types: 4 Bedrooms, 3 Baths, Main Entry
Kitchen
- Features: 220 Volt Outlet, Counter - Solid Surface, Dishwasher, Double Oven, Electric Range/Cooktop, Disposal, Ice Maker Hookup
Heating
- Forced Air
Cooling
- Central Air, Heat Pump
Appliances
- Included: Dishwasher, Double Oven, Electric Range, Plumbed For Ice Maker, Gas Water Heater, Dryer, Washer
- Laundry: Laundry Room, Common Area
Features
- Au Pair, Counter - Solid Surface
- Flooring: Hardwood, Tile
- Number of fireplaces: 1
- Fireplace features: Brick, Family Room
Interior area
- Total structure area: 1,971
- Total interior livable area: 1,971 sqft
Property
Parking
- Parking features: Converted Garage, Parking Spaces, RV/Boat Parking, Side Yard Access
Features
- Levels: One
- Stories: 1
- Exterior features: Garden/Play, Storage
- Pool features: None, Community
- Fencing: Fenced
Lot
- Size: 0.25 Acres
- Features: Premium Lot, Sprinklers In Rear, Back Yard, Front Yard, Side Yard
Details
- Parcel number: 1292940093
- Special conditions: Standard
- Other equipment: Irrigation Equipment
Construction
Type & style
- Home type: SingleFamily
- Architectural style: Ranch
- Property subtype: Single Family Residence
Materials
- Stucco, Vinyl Siding, Wood Shingles
- Roof: Composition
Condition
- Existing
- New construction: No
- Year built: 1963
Utilities & green energy
- Electric: Photovoltaics Seller Owned, Other Solar, 220 Volts in Kitchen, 220 Volts in Laundry
- Sewer: Public Sewer
- Water: Public, Well
Community & HOA
Community
- Subdivision: Concord
HOA
- Has HOA: No
Location
- Region: Concord
Financial & listing details
- Price per square foot: $583/sqft
- Tax assessed value: $888,782
- Date on market: 9/17/2026
Estimated market value
$1,117,700
$1.06M - $1.17M
$4,520/mo
Price history
| Date | Event | Price |
|---|---|---|
| 10/14/2026 | Pending sale | $1,149,000$583/sqft |
Source:  CCAR #41148563 Report a problem CCAR #41148563 Report a problem | ||
| 9/17/2026 | Listed for sale | $1,149,000+42.7%$583/sqft |
Source: CCAR #41148563 Report a problem | ||
| 10/16/2020 | Sold | $805,000+1.9%$408/sqft |
Source: CCAR #40920202 Report a problem | ||
| 9/10/2020 | Price change | $790,000+44.3%$401/sqft |
Source: Keller Williams Realty #40920202 Report a problem | ||
| 9/2/2020 | Listed for sale | $547,400-30.6%$278/sqft |
Source: Keller Williams Realty Danville #40907401 Report a problem | ||
| 7/28/2020 | Listing removed | $789,000$400/sqft |
Source: Keller Williams Realty Danville #40907401 Report a problem | ||
| 7/10/2020 | Pending sale | $789,000$400/sqft |
Source: Keller Williams Realty Danville #40907401 Report a problem | ||
| 6/26/2020 | Price change | $789,000-1.3%$400/sqft |
Source: Keller Williams Realty #40907401 Report a problem | ||
| 6/20/2020 | Price change | $799,000+10.8%$405/sqft |
Source: Keller Williams Realty #40907401 Report a problem | ||
| 6/16/2020 | Price change | $721,412+31.8%$366/sqft |
Source: Keller Williams Realty #40907401 Report a problem | ||
| 6/5/2020 | Listed for sale | $547,400-35.6%$278/sqft |
Source: Keller Williams Realty #40907401 Report a problem | ||
| 2/18/2020 | Listing removed | $850,000$431/sqft |
Source: RICK FULLER INC. #40878607 Report a problem | ||
| 9/24/2019 | Price change | $850,000-2.9%$431/sqft |
Source: RICK FULLER INC. #40878607 Report a problem | ||
| 8/16/2019 | Listed for sale | $875,000+32.4%$444/sqft |
Source: RICK FULLER INC. #40878607 Report a problem | ||
| 6/13/2005 | Sold | $661,000+73.9%$335/sqft |
Source: Public Record Report a problem | ||
| 1/9/2001 | Sold | $380,000$193/sqft |
Source: CCAR #11074290 Report a problem | ||
Public tax history
| Year | Property taxes | Tax assessment |
|---|---|---|
| 2026 | -- | $888,782 +2% |
| 2025 | $10,551 +2.5% | $871,356 +2% |
| 2024 | $10,289 +1.8% | $854,272 +2% |
| 2023 | $10,105 +1.2% | $837,522 +2% |
| 2022 | $9,981 +2.3% | $821,100 +2% |
| 2021 | $9,760 +6.9% | $805,000 +7.7% |
| 2020 | $9,126 +3.7% | $747,500 +4.7% |
| 2019 | $8,802 +7% | $714,000 +5.3% |
| 2018 | $8,226 +9.4% | $678,000 +8.5% |
| 2017 | $7,519 +1.3% | $625,000 +0.5% |
| 2016 | $7,422 +22.7% | $622,000 +6.3% |
| 2015 | $6,047 | $585,000 +18.1% |
| 2014 | $6,047 | $495,500 +7.5% |
| 2013 | -- | $461,000 +14.5% |
| 2012 | -- | $402,500 -6.8% |
| 2011 | -- | $432,000 |
| 2010 | -- | $432,000 +7.5% |
| 2009 | -- | $402,000 -30% |
| 2008 | -- | $574,000 -10.2% |
| 2007 | -- | $639,000 -6.5% |
| 2006 | -- | $683,620 +66.4% |
| 2005 | -- | $410,784 +2% |
| 2004 | -- | $402,731 +1.9% |
| 2003 | -- | $395,351 +2% |
| 2002 | -- | $387,600 +69.8% |
| 2001 | -- | $228,312 |
Find assessor info on the county website
Monthly payment
Est. payment
Payment breakdown
Explore the cost of this home by adjusting the details. Changes won't be saved.Climate risks
Neighborhood: Four Corners
Similar homes
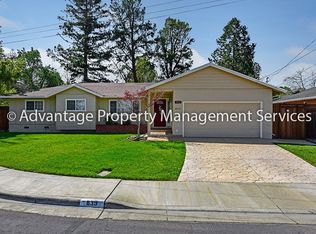
- $1,150,0003 bd3 ba2k sqft3789 Northridge Dr, Concord, CA 94518For Sale
 MLS ID #226118043, Anokeen Varani. MetroList Services of CA
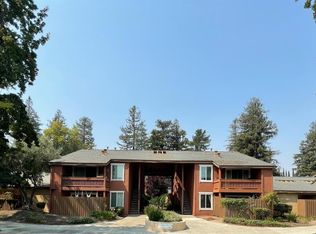
 - $995,0004 bd2 ba1.8k sqft933 Brink Ct, Concord, CA 94518For Sale
 MLS ID #41147873, Larry Jacobs. CCAR
 - $949,0004 bd3 ba1.8k sqft2225 Sierra Ct, Concord, CA 94518For Sale
 MLS ID #41148324, Sherry Hutchens. CCAR
 - $998,0003 bd3 ba2.3k sqft4082 Treat Blvd, Concord, CA 94518For Sale
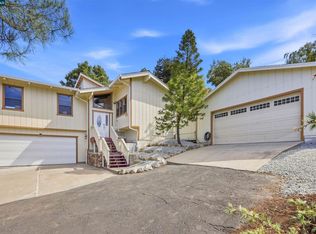 MLS ID #41148532, Rosalind Chin. CCAR
Local buyer's agents are ready to help
