This spacious 4-bedroom, 3-bathroom Spanish Colonial Revival home features a beautiful barrel tile roof and hardwood floors throughout. With dual-pane windows, recessed lighting, central AC, and a whole-home intercom system, this two-story single-family home is meticulously maintained and move-in ready. The main level offers generous living space, including a living room, dining room, and a thoughtfully designed eat-in kitchen with direct access to the backyard, making the home ideal for entertaining and indoor-outdoor living. A full bathroom on the ground floor completes the first level. Upstairs, you'll find four spacious bedrooms, including a primary suite with its own ensuite bathroom. Outside, a dense, mature hedge wall encloses the private backyard, where meticulously landscaped grounds frame a stunning kidney-shaped pool and jacuzzi. A covered patio offers year-round space for outdoor dining and relaxing, while the large 2-car garage provides ample space for parking and storage. A beautifully maintained front yard rounds out the home's excellent curb appeal. Ideally located near Cataldi Park, Berryessa BART, and light rail, this home provides easy access to some of Silicon Valley's premier tech campuses and business corridors. Costco, Villa Sport, and Great Mall are just minutes away for shopping and dining. The home is also served by highly rated schools, including Ruskin Elementary (9/10), Sierramont Middle School (9/10), and Independence High School (8/10), per GreatSchools.net.
For sale
Price cut: $50K (8/6)
$1,699,000
2743 Longford Dr, San Jose, CA 95132
4beds
1,798sqft
:
Get pre-qualified$10,857/mo
Single Family Residence
Built in 1964
6,000 Square Feet Lot
$1,681,800 Zestimate®
$945/sqft
$-- HOA
What's special
Private backyardBeautifully maintained front yardHardwood floors throughoutMeticulously landscaped groundsWhole-home intercom systemDining roomThoughtfully designed eat-in kitchen
- 31 days |
- 1,077 |
- 22 |
Likely to sell faster than
Zillow last checked:
Listing updated:
Listed by:
Frank Villanueva DRE #01425060 415-531-9594,
Compass 415-660-9955,
Daniel Camou DRE #02078885 415-336-3075,
Compass
Source: SFAR,MLS#: 426141116 Originating MLS: San Francisco Association of REALTORS
Originating MLS: San Francisco Association of REALTORSFacts & features
Interior
Bedrooms & bathrooms
- Bedrooms: 4
- Bathrooms: 3
- Full bathrooms: 3
Rooms
- Room types: Dining Room, Family Room, Living Room
Primary bedroom
- Area: 0
- Dimensions: 0 x 0
Bedroom 1
- Area: 0
- Dimensions: 0 x 0
Bedroom 2
- Area: 0
- Dimensions: 0 x 0
Bedroom 3
- Area: 0
- Dimensions: 0 x 0
Bedroom 4
- Area: 0
- Dimensions: 0 x 0
Dining room
- Features: Dining/Family Combo
- Level: Main
- Area: 0
- Dimensions: 0 x 0
Family room
- Area: 0
- Dimensions: 0 x 0
Kitchen
- Features: Granite Counters
- Level: Main
- Area: 0
- Dimensions: 0 x 0
Living room
- Level: Main
- Area: 0
- Dimensions: 0 x 0
Heating
- Central, Gas
Cooling
- Central Air
Appliances
- Included: Dishwasher, Disposal, Free-Standing Gas Range, Free-Standing Refrigerator
- Laundry: In Garage
Features
- Flooring: Tile, Wood
- Windows: Double Pane Windows
- Number of fireplaces: 1
- Fireplace features: Living Room
Interior area
- Total structure area: 1,798
- Total interior livable area: 1,798 sqft
Property
Parking
- Total spaces: 2
- Parking features: Attached, Side By Side, On Site (Single Family Only)
- Has attached garage: Yes
Lot
- Size: 6,000 Square Feet
Details
- Parcel number: 58912058
- Special conditions: Standard
Construction
Type & style
- Home type: SingleFamily
- Property subtype: Single Family Residence
Materials
- Roof: Tile
Condition
- Year built: 1964
Community & HOA
HOA
- Has HOA: No
Location
- Region: San Jose
- Elevation: 0
Financial & listing details
- Price per square foot: $945/sqft
- Tax assessed value: $447,773
- Annual tax amount: $7,156
- Price range: $1.7M - $1.7M
- Date on market: 7/9/2026
- Cumulative days on market: 31 days
- Total actual rent: 0
Estimated market value
$1,681,800
$1.60M - $1.77M
$5,004/mo
Price history
| Date | Event | Price |
|---|---|---|
| 8/6/2026 | Price change | $1,699,000-2.9%$945/sqft |
Source:  SFAR #426141116 Report a problem SFAR #426141116 Report a problem | ||
| 7/9/2026 | Listed for sale | $1,749,000$973/sqft |
Source: SFAR #426141116 Report a problem | ||
Public tax history
| Year | Property taxes | Tax assessment |
|---|---|---|
| 2025 | $7,156 +2% | $447,773 +2% |
| 2024 | $7,014 +2.1% | $438,994 +2% |
| 2023 | $6,867 +0.5% | $430,388 +2% |
| 2022 | $6,832 +3.6% | $421,950 +2% |
| 2021 | $6,592 +3.4% | $413,678 +1% |
| 2020 | $6,372 | $409,438 +2% |
| 2019 | $6,372 +5.7% | $401,411 +2% |
| 2018 | $6,030 | $393,541 +2% |
| 2017 | $6,030 -0.3% | $385,826 +2% |
| 2016 | $6,050 +5.7% | $378,262 +1.5% |
| 2015 | $5,723 +11.5% | $372,581 +2% |
| 2014 | $5,132 | $365,284 +0.5% |
| 2013 | -- | $363,635 +2% |
| 2012 | -- | $356,506 +2% |
| 2011 | -- | $349,516 +0.8% |
| 2010 | -- | $346,905 -0.2% |
| 2009 | -- | $347,730 +2% |
| 2008 | -- | $340,913 +9.9% |
| 2007 | -- | $310,230 +2% |
| 2006 | -- | $304,148 +2% |
| 2005 | -- | $298,185 +2% |
| 2004 | -- | $292,339 +1.9% |
| 2003 | -- | $286,982 +2% |
| 2002 | -- | $281,356 +2% |
| 2001 | -- | $275,840 |
Find assessor info on the county website
Monthly payment
Est. payment
Payment breakdown
Explore the cost of this home by adjusting the details. Changes won't be saved.Climate risks
Neighborhood: Berryessa
Nearby schools
GreatSchools rating
- 7/10Ruskin Elementary SchoolGrades: K-5Distance: 0.7 mi
- 8/10Sierramont Middle SchoolGrades: 6-8Distance: 0.9 mi
- 6/10Independence High SchoolGrades: 9-12Distance: 1.9 mi
- $1,400,5003 bd2 ba1.2k sqft2739 Longford Dr, San Jose, CA 95132Off Market

- $1,547,5003 bd2 ba1.9k sqft2745 Longford Dr, San Jose, CA 95132Off Market
- $1,570,2004 bd3 ba1.8k sqft2634 Agua Vista Dr, San Jose, CA 95132Off Market
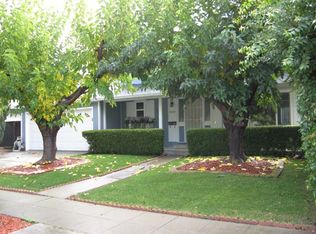
- $1,706,3003 bd2 ba1.9k sqft2642 Agua Vista Dr, San Jose, CA 95132Off Market
- $1,451,6004 bd2 ba1.4k sqft2727 Longford Dr, San Jose, CA 95132Off Market
- $1,714,0003 bd2 ba1.9k sqft2626 Agua Vista Dr, San Jose, CA 95132Off Market
- $1,571,4003 bd3 ba1.9k sqft2749 Longford Dr, San Jose, CA 95132Off Market
- $1,613,1004 bd2 ba1.5k sqft2650 Agua Vista Dr, San Jose, CA 95132Off Market
A local agent can set up tours, give advice and negotiate with sellers.
Similar homes
- $1,850,0004 bd2 ba1.9k sqft2867 Hostetter Rd, San Jose, CA 95132For Sale
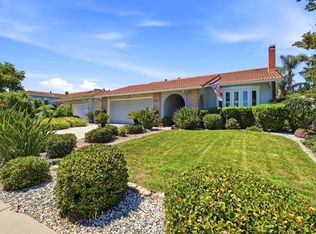 MLS ID #ML82056899, Lisa Gillmor. MLSListings Inc
 - $1,825,0006 bd3 ba2.6k sqft1257 Sabal Dr, San Jose, CA 95132For Sale
 MLS ID #ML82056191, Debbie Dunmyer. MLSListings Inc
 - $1,588,0003 bd3 ba1.5k sqft1886 Wembley Ct, San Jose, CA 95132For Sale
 MLS ID #41141383, Zhenhua Tao. Bay East AOR
 - $1,499,9504 bd2 ba1.7k sqft2619 Poplarwood Way, San Jose, CA 95132For Sale
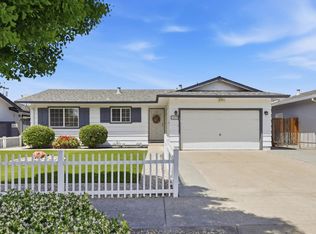 MLS ID #ML82043627, Mike Gaines. MLSListings Inc
 - $1,748,8884 bd2 ba1.6k sqft2843 Ivywood Ct, San Jose, CA 95121For SaleMLS ID #ML82056537, Jennifer Long. MLSListings Inc
- $1,795,0004 bd3 ba2.3k sqft895 Tybalt Dr, San Jose, CA 95127For SaleMLS ID #ML82055559, Yulia Goyal. MLSListings Inc
- $1,399,9993 bd3 ba1.9k sqft2158 Capitol Park Ct, San Jose, CA 95132New ConstructionMLS ID #ML82055438, Erica Wong. MLSListings Inc
- $1,780,0004 bd3 ba1.9k sqft502 Coelho St, Milpitas, CA 95035For SaleMLS ID #ML82055849, Fifi Li. MLSListings Inc
- $1,699,0003 bd2 ba1.6k sqft1895 Walnut Grove Ave, San Jose, CA 95126For SaleMLS ID #ML82050295, Geoff Hollands. MLSListings Inc
- $1,599,0003 bd2 ba1.5k sqft1484 Bird Ave, San Jose, CA 95125For SaleMLS ID #ML82056364, Zaid Hanna. MLSListings Inc
- $1,495,0005 bd2 ba1.7k sqft691 Albion Dr, San Jose, CA 95136For SaleMLS ID #ML82056531, Brian Kiernan. MLSListings Inc
- $1,150,0004 bd2 ba1.8k sqft561 Davenport Dr, San Jose, CA 95127For SaleMLS ID #ML82056953, Frieda Manning. MLSListings Inc
- $1,698,0004 bd2 ba1.8k sqft1496 McPherson St, Santa Clara, CA 95051For SaleMLS ID #ML82053386, Dave Clark Team. MLSListings Inc
- $2,099,0004 bd3 ba2.1k sqft1071 N Hillview Dr, Milpitas, CA 95035For SaleMLS ID #ML82055195, Tung Nguyen. MLSListings Inc
- $1,750,0003 bd2 ba1.5k sqft905 El Rio Dr, San Jose, CA 95125For SaleMLS ID #ML82055812, Ana Maria Russo. MLSListings Inc
- $995,0004 bd3 ba1.6k sqft1878 Story Rd, San Jose, CA 95122For SaleMLS ID #ML82056772, Nora Sandoval. MLSListings Inc
- $1,699,0003 bd2 ba2.2k sqft3091 Flater Dr, San Jose, CA 95148For SaleMLS ID #ML82046544, Alan Nguyen. MLSListings Inc
- $1,950,0003 bd2 ba2k sqft10125 Rose View Dr, San Jose, CA 95127For SaleMLS ID #426140781, Eric C. Yee DRE #01934880, Norcal Realty. SFAR
- $1,549,0004 bd3 ba2.3k sqft225 Prague Dr, San Jose, CA 95119For SaleMLS ID #ML82056795, Susie Hamilton. MLSListings Inc
- $1,499,0004 bd3 ba2.2k sqft147 Sweetberry Ct, San Jose, CA 95136For SaleMLS ID #226091965, Cristy Eastman. MetroList Services of CA
Local buyer's agents are ready to help
