Thoughtfully Updated Home on a Generous Lot, Less Than Two Miles to Apple's iconic Spaceship Campus! Cook up scrumptious meals in the kitchen featuring newly redone pantry, stainless steel appliances with five-burner gas stove, and long peninsula with seating. Retreat to the spacious primary suite with walk-in closet, wraparound vanity counter, and oversized soaking tub. Thoughtful details abound including large closets, engineered flooring, updated bathrooms, new interior doors, and fresh interior and exterior paint. Sensible upgrades include new electrical panel, rewired bedrooms, and extra grounded outlets. Year-round comfort covered with central AC, dual-pane windows, furnace, and insulation. Outside, a private front courtyard welcomes you home. An expansive park-like, tree-shaded backyard offers peaceful outdoor living and ample space to enjoy the Bay Area's beautiful year-round weather. Plus, three sheds for extra storage and utility! Ideally situated near major thoroughfares for commuters, top tech employers, pickleball and more at Santa Clara's iconic 52-acre Central Park, scrumptious restaurants, high-end amenities, and more! Plus, students have access to excellent schools in Pomeroy Elementary, Cabrillo Middle, and Santa Clara High (buyer to verify)!
For sale
$1,799,500
1496 McPherson St, Santa Clara, CA 95051
4beds
1,855sqft
:
Get pre-qualified$11,621/mo
Single Family Residence, Residential
Built in 1955
8,360 Square Feet Lot
$1,779,200 Zestimate®
$970/sqft
$-- HOA
What's special
- 17 days |
- 978 |
- 34 |
Zillow last checked:
Listing updated:
Listed by:
Dave Clark Team 70010219 650-576-0935,
Keller Williams Realty-Silicon Valley 408-626-9800
Source: MLSListings Inc,MLS#: ML82053386
Facts & features
Interior
Bedrooms & bathrooms
- Bedrooms: 4
- Bathrooms: 2
- Full bathrooms: 2
Bedroom
- Features: WalkinCloset
Bathroom
- Features: PrimaryStallShowers, PrimaryTubwJets, ShoweroverTub1
Dining room
- Features: BreakfastBar, DiningArea
Family room
- Features: NoFamilyRoom
Kitchen
- Features: Countertop_Granite, IslandwithSink, Pantry
Heating
- Central Forced Air
Cooling
- Ceiling Fan(s), Central Air
Appliances
- Included: Gas Cooktop, Dishwasher, Disposal, Microwave, Oven/Range, Washer/Dryer
- Laundry: In Garage
Features
- Open Beam Ceiling, Walk-In Closet(s)
- Flooring: Laminate, Tile
- Fireplace features: Insert, Living Room
Interior area
- Total structure area: 1,855
- Total interior livable area: 1,855 sqft
Property
Parking
- Total spaces: 2
- Parking features: Attached, Garage Door Opener
- Attached garage spaces: 2
Features
- Stories: 1
- Patio & porch: Balcony/Patio
- Exterior features: Back Yard, Courtyard
- Fencing: Back Yard
Lot
- Size: 8,360 Square Feet
- Features: Level
Details
- Parcel number: 29002031
- Zoning: R1
- Special conditions: Standard
Construction
Type & style
- Home type: SingleFamily
- Property subtype: Single Family Residence, Residential
Materials
- Foundation: Slab
- Roof: Flat
Condition
- New construction: No
- Year built: 1955
Utilities & green energy
- Gas: PublicUtilities
- Sewer: Public Sewer
- Water: Public
- Utilities for property: Public Utilities, Water Public
Community & HOA
Location
- Region: Santa Clara
Financial & listing details
- Price per square foot: $970/sqft
- Tax assessed value: $444,201
- Annual tax amount: $5,318
- Date on market: 7/7/2026
- Listing agreement: ExclusiveRightToSell
- Listing terms: CashorConventionalLoan
Estimated market value
$1,779,200
$1.69M - $1.87M
$5,949/mo
Price history
| Date | Event | Price |
|---|---|---|
| 7/8/2026 | Listed for sale | $1,799,500+719.8%$970/sqft |
Source:  MLSListings Inc #ML82053386 Report a problem MLSListings Inc #ML82053386 Report a problem | ||
| 8/28/1996 | Sold | $219,500$118/sqft |
Source: Public Record Report a problem | ||
Public tax history
| Year | Property taxes | Tax assessment |
|---|---|---|
| 2025 | $5,318 +3.8% | $444,201 +2% |
| 2024 | $5,121 +1.1% | $435,492 +2% |
| 2023 | $5,068 +1.7% | $426,954 +2% |
| 2022 | $4,985 +0.5% | $418,584 +2% |
| 2021 | $4,962 +1.9% | $410,377 +1% |
| 2020 | $4,871 | $406,170 +2% |
| 2019 | $4,871 +7% | $398,207 +2% |
| 2018 | $4,554 | $390,400 +2% |
| 2017 | $4,554 +0.5% | $382,746 +2% |
| 2016 | $4,529 +1.8% | $375,242 +1.5% |
| 2015 | $4,451 +5.4% | $369,606 +2% |
| 2014 | $4,222 | $362,367 +0.5% |
| 2013 | -- | $360,730 +2% |
| 2012 | -- | $353,658 +2% |
| 2011 | -- | $346,724 +0.8% |
| 2010 | -- | $344,134 -0.2% |
| 2009 | -- | $344,952 +2% |
| 2008 | -- | $338,190 +2% |
| 2007 | -- | $331,559 +2% |
| 2006 | -- | $325,059 +2% |
| 2005 | -- | $318,686 +2% |
| 2004 | -- | $312,439 +26.6% |
| 2003 | -- | $246,832 +2% |
| 2002 | -- | $241,993 +2% |
| 2001 | -- | $237,249 |
Find assessor info on the county website
Monthly payment
Est. payment
Payment breakdown
Explore the cost of this home by adjusting the details. Changes won't be saved.Climate risks
Neighborhood: 95051
Nearby schools
GreatSchools rating
- 6/10Pomeroy Elementary SchoolGrades: K-5Distance: 0.3 mi
- 7/10Juan Cabrillo Middle SchoolGrades: 6-8Distance: 1.1 mi
- 8/10Santa Clara High SchoolGrades: 9-12Distance: 0.7 mi
Schools provided by the listing agent
- Elementary: PomeroyElementary
- Middle: JuanCabrilloMiddle
- High: SantaClaraHigh
- District: SantaClaraUnified
Source: MLSListings Inc. This data may not be complete. We recommend contacting the local school district to confirm school assignments for this home.
- $1,543,6003 bd2 ba1.1k sqft1480 McPherson St, Santa Clara, CA 95051Off Market

- $1,537,7003 bd2 ba1.1k sqft3407 Snively Ave, Santa Clara, CA 95051Off Market

- $1,525,7005 bd2 ba1.5k sqft1464 McPherson St, Santa Clara, CA 95051Off Market
- $4,245,480-- bd1 ba11k sqft3390 El Camino Real, Santa Clara, CA 95051Off Market

- $--1 bd1 ba-- sqft3390 El Camino Real #776F18CCB, Santa Clara, CA 95051Off Market
- $--2 bd2 ba-- sqft3390 El Camino Real #F320A52C6, Santa Clara, CA 95051Off Market
- $--1 bd1 ba-- sqft3390 El Camino Real #1, Santa Clara, CA 95051Off Market
- $--1 bd1 ba550 sqft3390 El Camino Real #570DD8D9C, Santa Clara, CA 95051Off Market
A local agent can set up tours, give advice and negotiate with sellers.
Similar homes
- $1,798,8883 bd3 ba1.5k sqft3318 Granada Ave, Santa Clara, CA 95051For Sale
 MLS ID #ML82052744, Al Moridi. MLSListings Inc
 - $2,000,0005 bd3 ba1.7k sqft3478 Cabrillo Ave, Santa Clara, CA 95051For Sale
 MLS ID #ML82053874, Mario Ramirez. MLSListings Inc
 - $1,688,8883 bd2 ba1.7k sqft356 Los Padres Blvd, Santa Clara, CA 95050For Sale
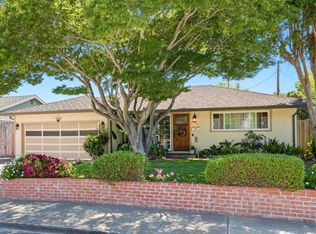 MLS ID #ML82053437, Ryan Nickell. MLSListings Inc
 - $1,399,9993 bd2 ba1.1k sqft1223 Kiely Blvd, Santa Clara, CA 95051For Sale
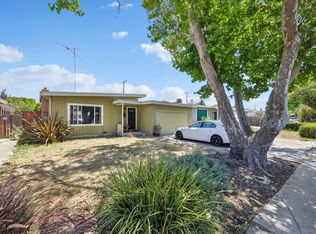 MLS ID #ML82041691, Joanna Tsakonakis. MLSListings Inc
 - $1,799,0003 bd2 ba1.4k sqft484 Ardis Ave, San Jose, CA 95117For SaleMLS ID #ML82049094, Rob Roham. MLSListings Inc
- $1,798,0003 bd2 ba1.3k sqft4303 Borina Dr, San Jose, CA 95129For SaleMLS ID #ML82052843, Chris Alston. MLSListings Inc
- $1,599,0003 bd2 ba1.2k sqft2246 Benton St, Santa Clara, CA 95050For SaleMLS ID #ML82046256, Al Moridi. MLSListings Inc
- $1,699,0003 bd2 ba1.6k sqft1895 Walnut Grove Ave, San Jose, CA 95126For SaleMLS ID #ML82050295, Geoff Hollands. MLSListings Inc
- $1,343,8003 bd3 ba1.6k sqft2804 Cozumel Cir, Santa Clara, CA 95051For SaleMLS ID #226054811, Jess Medina. MetroList Services of CA
- $1,748,0003 bd2 ba1.4k sqft1001 W Latimer Ave, Campbell, CA 95008For SaleMLS ID #ML82051462, David Lillo. MLSListings Inc
- $1,849,9994 bd3 ba2k sqft529 Bryce Ct, Milpitas, CA 95035For SaleMLS ID #ML82052878, Bernard Galvan. MLSListings Inc
- $1,785,0004 bd3 ba1.8k sqft3374 Brook Leaf Ct, San Jose, CA 95132For SaleMLS ID #ML82054384, Doan-Trang Tran. MLSListings Inc
- $1,669,0004 bd2 ba1.3k sqft1341 Parsons Ave, Campbell, CA 95008For SaleMLS ID #ML82052225, Alan Aoyama. MLSListings Inc
- $1,549,0003 bd3 ba2k sqft1224 Hawkhurst Pl, San Jose, CA 95125For SaleMLS ID #ML82054854, Sara Greenwood. MLSListings Inc
- $2,050,0004 bd3 ba2k sqft801 Monica Ln, Campbell, CA 95008For SaleMLS ID #ML82045553, David Lillo. MLSListings Inc
- $1,788,0004 bd3 ba1.9k sqft3767 Yerba Buena Ct, San Jose, CA 95121For SaleMLS ID #ML82049289, Frank Kuo. MLSListings Inc
- $1,695,0004 bd3 ba2.6k sqft23758 Hutchinson Rd, Los Gatos, CA 95033For SaleMLS ID #ML82052797, Terese McCoy. MLSListings Inc
- $1,899,0005 bd3 ba1.9k sqft1538 Hallcrest Dr, San Jose, CA 95118For SaleMLS ID #ML82052656, Kristin 'Kitty' Mora. MLSListings Inc
- $1,549,0003 bd2 ba1.3k sqft5501 Camden Ave, San Jose, CA 95124For SaleMLS ID #ML82055287, Mike Gaines. MLSListings Inc
- $1,999,0004 bd3 ba2k sqft1296 Dentwood Dr, San Jose, CA 95118For SaleMLS ID #ML82053202, Mary Pope-Handy. MLSListings Inc
Local buyer's agents are ready to help
