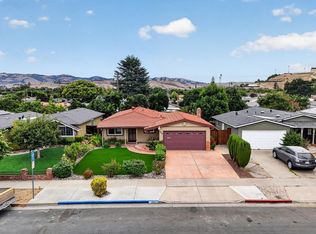
Fresh, inviting, and move-in ready, this beautifully improved three-bedroom, two-bath home offers 1,137 square feet of thoughtfully designed living space. The bright kitchen features quartz countertops, ample workspace, inset lighting, and new dishwasher and electric range/microwave, The separate family room and dining area provide flexibility for everyday living, entertaining, or working from home. Easy-care LVP and porcelain flooring, ceiling fans, indoor comfort features, and an attached two-car garage with laundry hook-ups add convenience. Crisp new tile subway tile, black hardware, and fixtures. Re-roofed approximately 2023. New Interior and exterior paint. The private backyard offers room to relax, garden, play, or gather with friends. Conveniently located near Martial Cottle Park, neighborhood shopping and dining, schools, and major commute routes, 445 Harmony Lane is an appealing combination of comfort, accessibility, and value - ready for its next owner to settle in and enjoy.
For sale
$998,888
445 Harmony Ln, San Jose, CA 95111
3beds
1,137sqft
Single Family Residence, Residential
Built in 1958
5,000 Square Feet Lot
$986,400 Zestimate®
$879/sqft
$-- HOA
What's special
- 17 hours
- 204
- 15
Zillow last checked:
Listing updated:
Listed by:
CJ Brasiel 01957494 408-406-6035,
Veridian Realty Group 408-406-6035
Source: MLSListings Inc,MLS#: ML82059650
Facts & features
Interior
Bedrooms & bathrooms
- Bedrooms: 3
- Bathrooms: 2
- Full bathrooms: 2
Dining room
- Features: DiningArea
Family room
- Features: SeparateFamilyRoom
Kitchen
- Features: _220VoltOutlet
Heating
- Wall Furnace
Cooling
- Ceiling Fan(s)
Appliances
- Included: Dishwasher, Disposal, Microwave, Electric Oven/Range
- Laundry: In Garage
Features
- Flooring: Laminate, Tile
Interior area
- Total structure area: 1,137
- Total interior livable area: 1,137 sqft
Video & virtual tour
Property
Parking
- Total spaces: 2
- Parking features: Attached, Off Site
- Attached garage spaces: 2
Features
- Stories: 1
- Exterior features: Back Yard, Fenced
- Fencing: Back Yard
Lot
- Size: 5,000 Square Feet
Details
- Parcel number: 68409027
- Zoning: R1-8
- Special conditions: Standard
Construction
Type & style
- Home type: SingleFamily
- Property subtype: Single Family Residence, Residential
Materials
- Foundation: Slab
- Roof: Composition, Shingle
Condition
- New construction: No
- Year built: 1958
Utilities & green energy
- Gas: PublicUtilities
- Sewer: Public Sewer
- Water: Public
- Utilities for property: Public Utilities, Water Public
Community & HOA
Location
- Region: San Jose
Financial & listing details
- Price per square foot: $879/sqft
- Tax assessed value: $169,845
- Date on market: 9/9/2026
- Listing agreement: ExclusiveRightToSell
Estimated market value
$986,400
$937,000 - $1.04M
$3,748/mo
Price history
| Date | Event | Price |
|---|---|---|
| 9/9/2026 | Listed for sale | $998,888$879/sqft |
Source:  MLSListings Inc #ML82059650 Report a problem MLSListings Inc #ML82059650 Report a problem | ||
Public tax history
| Year | Property taxes | Tax assessment |
|---|---|---|
| 2026 | -- | $169,845 +2% |
| 2025 | $4,380 +2.9% | $166,516 +2% |
| 2024 | $4,254 +2.9% | $163,252 +2% |
| 2023 | $4,133 +1.4% | $160,052 +2% |
| 2022 | $4,077 +3.9% | $156,915 +2% |
| 2021 | $3,924 +5.2% | $153,839 +1% |
| 2020 | $3,729 | $152,262 +2% |
| 2019 | $3,729 +5.7% | $149,277 +2% |
| 2018 | $3,529 | $146,351 +2% |
| 2017 | $3,529 +1.8% | $143,482 +2% |
| 2016 | $3,467 +7% | $140,669 +1.5% |
| 2015 | $3,241 +36.7% | $138,557 +2% |
| 2014 | $2,371 | $135,844 +0.5% |
| 2013 | -- | $135,231 +2% |
| 2012 | -- | $132,581 +2% |
| 2011 | -- | $129,983 +0.8% |
| 2010 | -- | $129,013 -0.2% |
| 2009 | -- | $129,320 +2% |
| 2008 | -- | $126,786 +2% |
| 2007 | -- | $124,301 +2% |
| 2006 | -- | $121,864 +2% |
| 2005 | -- | $119,475 +2% |
| 2004 | -- | $117,133 +1.9% |
| 2003 | -- | $114,987 +2% |
| 2002 | -- | $112,733 +2% |
| 2001 | -- | $110,524 |
Find assessor info on the county website
Monthly payment
Est. payment
Payment breakdown
Explore the cost of this home by adjusting the details. Changes won't be saved.Climate risks
Neighborhood: Edenvale - Seven Trees
Nearby schools
Schools provided by the listing agent
- Elementary: ChristopherElementary
- Middle: CarolineDavisIntermediate
- High: AndrewPHillHigh
- District: OakGroveElementary
Source: MLSListings Inc. This data may not be complete. We recommend contacting the local school district to confirm school assignments for this home.

Similar homes
- $999,9983 bd2 ba1.3k sqft948 Coyote Rd, San Jose, CA 95111For Sale
 MLS ID #ML82059105, Melanie Ventura. MLSListings Inc
 - $925,0003 bd2 ba1.1k sqft4034 Ezie St, San Jose, CA 95111For Sale
 MLS ID #ML82059651, Kirsten Reilly. MLSListings Inc
 - $998,0003 bd3 ba1.6k sqft625 Plaza Invierno, San Jose, CA 95111For Sale
 MLS ID #ML82059922, Vivian Lee. MLSListings Inc
 - $--4 bd2 ba1.6k sqft3892 Kauai Dr, San Jose, CA 95111Auction
 Auction.com 2
Local buyer's agents are ready to help
