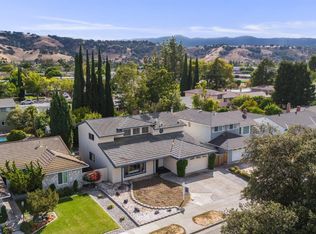
EXCEPTIONAL BLOSSOM VALLEY VALUE AT $1,298,888! Discover the timeless appeal of 408 Santa Mesa Drive, an inviting 3-bedroom, 2 bath San Jose residence offering beautiful curb appeal, lush landscaping, refreshing interiors, and wonderful indoor-outdoor living. A manicured front yard welcomes you to this well-positioned home, while fresh paint and new carpet create a clean, polished presentation throughout. The kitchen features newer stainless-steel appliances and a new stovetop, adding a fresh, modern touch. Dual-pane windows provide an attractive combination of comfort and efficiency. The comfortable floor plan offers flexibility for everyday living, guests, or a dedicated home office, with plenty of opportunity to personalize and make the space your own. Step outside and discover one of the home's most appealing features-a beautifully landscaped backyard designed for enjoying the California lifestyle. The covered patio creates an ideal setting for morning coffee, elegant outdoor dining, weekend entertaining, or relaxing beneath the mature greenery while enjoying the peek-a-boo views of the foothills. It's a private and peaceful extension of the home that feels especially inviting. Ideally located in Blossom Valley, this home provides convenient access to shopping, dining, parks, walking distance to top rated schools, public transportation, major commuter routes Hwy 87, 85 and 101 with close proximity to the Silicon Valley employment hub. Priced at $1,298,888, 408 Santa Mesa Drive is an opportunity worth seeing in person. Whether you're searching for your first home, looking to move within San Jose, or seeking a property with room to make it your own, this Blossom Valley gem deserves a place at the top of your tour.
For sale
$1,298,888
408 Santa Mesa Dr, San Jose, CA 95123
3beds
1,649sqft
Single Family Residence
Built in 1966
6,098 Square Feet Lot
$1,306,100 Zestimate®
$788/sqft
$-- HOA
What's special
Beautifully landscaped backyardNew stovetopMature greeneryFresh paintNew carpetComfortable floor planBeautiful curb appeal
- 2 days
- 846
- 58
Zillow last checked:
Listing updated:
Listed by:
Lisa Rodriguez DRE #01197866 925-759-5042,
Epique Realty,
Grant Inaba DRE #01905199 415-992-2330,
Epique Realty
Source: bridgeMLS/CCAR/Bay East AOR,MLS#: 41147339
Facts & features
Interior
Bedrooms & bathrooms
- Bedrooms: 3
- Bathrooms: 2
- Full bathrooms: 2
Rooms
- Room types: Family Room
Kitchen
- Features: Counter - Solid Surface, Dishwasher, Double Oven, Eat-in Kitchen, Electric Range/Cooktop, Disposal, Oven Built-in, Self-Cleaning Oven
Heating
- Natural Gas
Cooling
- Ceiling Fan(s)
Appliances
- Included: Dishwasher, Double Oven, Electric Range, Oven, Self Cleaning Oven
- Laundry: In Garage, Cabinets, Electric
Features
- Counter - Solid Surface
- Flooring: Linoleum, Tile, Carpet
- Doors: Mirrored Closet Door(s), Weather Stripped Door(s)
- Windows: Double Pane Windows, Screens, Window Coverings
- Basement: Crawl Space
- Number of fireplaces: 1
- Fireplace features: Brick, Family Room, Wood Burning
Interior area
- Total structure area: 1,649
- Total interior livable area: 1,649 sqft
Property
Parking
- Total spaces: 2
- Parking features: Attached, Side Yard Access, Garage Faces Front, Garage Door Opener
- Garage spaces: 2
Features
- Levels: One Story
- Stories: 1
- Exterior features: Back Yard, Front Yard, Sprinklers Front, Landscape Back, Landscape Front, Yard Space
- Pool features: None
- Fencing: Fenced
- Has view: Yes
- View description: Hills
Lot
- Size: 6,098 Square Feet
- Features: Back Yard, Curb(s), Fire Hydrant(s), Front Yard, Landscaped, Street Light(s)
Details
- Parcel number: 68912046
- Special conditions: Standard
Construction
Type & style
- Home type: SingleFamily
- Architectural style: Traditional
- Property subtype: Single Family Residence
Materials
- Concrete, Siding - Stone
- Foundation: Slab
Condition
- Existing
- New construction: No
- Year built: 1966
Utilities & green energy
- Electric: No Solar
- Sewer: Public Sewer
- Water: Public, Meter on Site
- Utilities for property: Cable Available
Green energy
- Energy efficient items: Water Heater
Community & HOA
Community
- Security: Carbon Monoxide Detector(s), Double Strapped Water Heater, Smoke Detector(s)
HOA
- Has HOA: No
Location
- Region: San Jose
Financial & listing details
- Price per square foot: $788/sqft
- Tax assessed value: $93,957
- Date on market: 9/6/2026
- Listing terms: Cash,Conventional,FHA,VA Loan
Estimated market value
$1,306,100
$1.24M - $1.37M
$3,994/mo
Price history
| Date | Event | Price |
|---|---|---|
| 9/6/2026 | Listed for sale | $1,298,888$788/sqft |
Source:  bridgeMLS/CCAR/Bay East AOR #41147339 Report a problem bridgeMLS/CCAR/Bay East AOR #41147339 Report a problem | ||
Public tax history
| Year | Property taxes | Tax assessment |
|---|---|---|
| 2026 | -- | $93,957 +2% |
| 2025 | $2,631 +3.7% | $92,115 +2% |
| 2024 | $2,537 +3.5% | $90,310 +2% |
| 2023 | $2,450 +0.7% | $88,540 +2% |
| 2022 | $2,434 +4.3% | $86,805 +2% |
| 2021 | $2,334 +4.5% | $85,104 +1% |
| 2020 | $2,234 | $84,233 +2% |
| 2019 | $2,234 +5.6% | $82,582 +2% |
| 2018 | $2,115 | $80,964 +2% |
| 2017 | $2,115 +1.8% | $79,377 +2% |
| 2016 | $2,077 +7.6% | $77,821 +1.5% |
| 2015 | $1,931 +25.1% | $76,653 +2% |
| 2014 | $1,543 | $75,153 +0.5% |
| 2013 | -- | $74,814 +2% |
| 2012 | -- | $73,348 +2% |
| 2011 | -- | $71,911 +0.8% |
| 2010 | -- | $71,375 -0.2% |
| 2009 | -- | $71,546 +2% |
| 2008 | -- | $70,144 +2% |
| 2007 | -- | $68,769 +2% |
| 2006 | -- | $67,421 +2% |
| 2005 | -- | $66,100 +2% |
| 2004 | -- | $64,805 +1.9% |
| 2003 | -- | $63,618 +2% |
| 2002 | -- | $62,371 +2% |
| 2001 | -- | $61,149 |
Find assessor info on the county website
Monthly payment
Est. payment
Payment breakdown
Explore the cost of this home by adjusting the details. Changes won't be saved.Climate risks
Neighborhood: Blossom Valley

Similar homes
- $1,095,0003 bd2 ba1.1k sqft6086 Blacklock Ct, San Jose, CA 95123For Sale
 MLS ID #41147462, Tom Watson. bridgeMLS/CCAR/Bay East AOR
 - $1,389,0004 bd2 ba1.4k sqft389 Utica Ln, San Jose, CA 95123For Sale
 MLS ID #ML82060281, Jamie Pfister. MLSListings Inc
 - $1,100,0003 bd2 ba1.2k sqft364 Blossom Hill Rd, San Jose, CA 95123For Sale
 MLS ID #41147154, Janna Chestnut. Bay East AOR
 - $1,299,0003 bd2 ba1.3k sqft5707 Snell Way, San Jose, CA 95123For Sale
 MLS ID #ML82057360, Janet Larsen. MLSListings Inc
Local buyer's agents are ready to help
