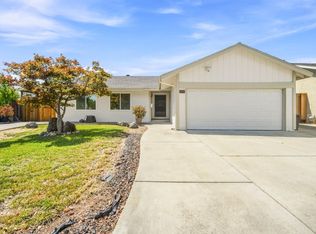
This beautifully updated home offers approximately 1,475 square feet of comfortable living space with four bedrooms and two bathrooms. From the moment you arrive, the inviting curb appeal and thoughtfully designed landscaping create a wonderful first impression. Inside, a spacious entryway leads to a comfortable living room and dining area ideal for everyday living and entertaining. The beautifully updated kitchen overlooks the backyard, creating a bright and welcoming space at the heart of the home. Thoughtful improvements throughout the property include updated bathrooms and a stunning primary bathroom featuring a spacious walk-in shower with a rain shower head. Additional features include a whole-house water filtration system, newer roof, newer water heater, copper plumbing throughout, and a beautifully finished garage. The large backyard extends the living space outdoors with a wonderful patio and plenty of room to relax, entertain, and gather with family and friends. Both the front and backyard have been thoughtfully designed with sustainable landscaping in mind.
For sale
$1,389,000
389 Utica Ln, San Jose, CA 95123
4beds
1,475sqft
Single Family Residence, Residential
Built in 1968
6,300 Square Feet Lot
$1,373,000 Zestimate®
$942/sqft
$-- HOA
What's special
- 1 day
- 501
- 43
Zillow last checked:
Listing updated:
Listed by:
Jamie Pfister 01295770 408-836-6085,
Milestone SV 408-836-6085
Source: MLSListings Inc,MLS#: ML82060281
Facts & features
Interior
Bedrooms & bathrooms
- Bedrooms: 4
- Bathrooms: 2
- Full bathrooms: 2
Bathroom
- Features: PrimaryStallShowers, ShoweroverTub1
Dining room
- Features: DiningArea
Family room
- Features: NoFamilyRoom
Heating
- Central Forced Air
Cooling
- Central Air
Appliances
- Included: Dishwasher, Disposal, Range Hood, Gas Oven/Range, Refrigerator, Washer/Dryer
Features
- Number of fireplaces: 1
- Fireplace features: Gas Log, Gas Starter
Interior area
- Total structure area: 1,475
- Total interior livable area: 1,475 sqft
Video & virtual tour
Property
Parking
- Total spaces: 2
- Parking features: Attached
- Attached garage spaces: 2
Features
- Stories: 1
Lot
- Size: 6,300 Square Feet
Details
- Parcel number: 68932009
- Zoning: R1-8
- Special conditions: Standard
Construction
Type & style
- Home type: SingleFamily
- Property subtype: Single Family Residence, Residential
Materials
- Foundation: Slab
- Roof: Composition
Condition
- New construction: No
- Year built: 1968
Utilities & green energy
- Gas: PublicUtilities
- Sewer: Public Sewer
- Water: Public
- Utilities for property: Public Utilities, Water Public
Community & HOA
Location
- Region: San Jose
Financial & listing details
- Price per square foot: $942/sqft
- Tax assessed value: $985,288
- Date on market: 9/7/2026
- Listing agreement: ExclusiveRightToSell
Estimated market value
$1,373,000
$1.30M - $1.44M
$4,515/mo
Price history
| Date | Event | Price |
|---|---|---|
| 9/7/2026 | Listed for sale | $1,389,000+70.2%$942/sqft |
Source:  MLSListings Inc #ML82060281 Report a problem MLSListings Inc #ML82060281 Report a problem | ||
| 9/23/2015 | Sold | $816,000+8.9%$553/sqft |
Source: Public Record Report a problem | ||
| 8/24/2015 | Listed for sale | $749,000+11.8%$508/sqft |
Source: CSR Real Estate Services #ML81500065 Report a problem | ||
| 4/15/2005 | Sold | $670,000+51.9%$454/sqft |
Source: Public Record Report a problem | ||
| 4/26/2000 | Sold | $441,000+108%$299/sqft |
Source: Public Record Report a problem | ||
| 2/9/1996 | Sold | $212,000$144/sqft |
Source: Public Record Report a problem | ||
Public tax history
| Year | Property taxes | Tax assessment |
|---|---|---|
| 2026 | -- | $985,288 +2% |
| 2025 | $13,511 +2.2% | $965,970 +2% |
| 2024 | $13,218 +1.5% | $947,030 +2% |
| 2023 | $13,023 +0.6% | $928,462 +2% |
| 2022 | $12,944 +1.4% | $910,258 +2% |
| 2021 | $12,767 +2.1% | $892,411 +1% |
| 2020 | $12,499 | $883,261 +2% |
| 2019 | $12,499 +3% | $865,943 +2% |
| 2018 | $12,135 | $848,965 +2% |
| 2017 | $12,135 +1.3% | $832,320 +2% |
| 2016 | $11,975 +21.1% | $816,000 +15.7% |
| 2015 | $9,893 +22.4% | $705,000 +16% |
| 2014 | $8,081 | $608,000 +16% |
| 2013 | -- | $524,000 +14.7% |
| 2012 | -- | $457,000 -10.4% |
| 2011 | -- | $510,000 +4.5% |
| 2010 | -- | $488,000 +11.5% |
| 2009 | -- | $437,800 -30% |
| 2008 | -- | $625,500 -10.3% |
| 2007 | -- | $697,067 +2% |
| 2006 | -- | $683,400 +40.5% |
| 2005 | -- | $486,261 +2% |
| 2004 | -- | $476,728 +1.9% |
| 2003 | -- | $467,991 +2% |
| 2002 | -- | $458,816 +2% |
| 2001 | -- | $449,820 |
Find assessor info on the county website
Monthly payment
Est. payment
Payment breakdown
Explore the cost of this home by adjusting the details. Changes won't be saved.Climate risks
Neighborhood: Blossom Valley
Nearby schools
Schools provided by the listing agent
- District: OakGroveElementary
Source: MLSListings Inc. This data may not be complete. We recommend contacting the local school district to confirm school assignments for this home.

Similar homes
- $1,388,8884 bd2 ba1.4k sqft6099 Larchmont Dr, San Jose, CA 95123For Sale
 MLS ID #ML82050237, D Morris. MLSListings Inc
 - $1,298,8883 bd2 ba1.6k sqft408 Santa Mesa Dr, San Jose, CA 95123For Sale
 MLS ID #41147339, Lisa Rodriguez. bridgeMLS/CCAR/Bay East AOR
 - $1,388,0004 bd2 ba1.7k sqft155 Lily Blossom Ct, San Jose, CA 95123For Sale
 MLS ID #41146306, Leo Zhang. Bay East AOR
 - $1,095,0003 bd2 ba1.1k sqft6086 Blacklock Ct, San Jose, CA 95123For Sale
 MLS ID #41147462, Tom Watson. bridgeMLS/CCAR/Bay East AOR
Local buyer's agents are ready to help
