Remodeled Blossom Valley home on a quiet street, just blocks away from the La Colina Park and Santa Teresa Foothill Trails. 1,812 sf. of living area with 4 bedrooms and 2 full baths and views of the nearby hills. All the modern features are present in the remodeled kitchen with quartz countertops, island with seating, electric stove/oven, pantry, open to both dining and family room. A separate living room with cathedral beamed ceiling and brick fireplace. Ease the pocket with owned solar and double pain windows. New plush carpet in the bedrooms. The baths are remodeled with modern styling and convenience. Laminate floors are throughout the main living area. The roof is 5 years new. Copper plumbing, updated electrical, recessed lighting, and central air conditioning rounds out all of your desires. The rear yard includes a pergola sitting area, with large shed. The garage includes extra attic storage. Section 1 termite clearance is complete. Local shopping is within a short walk to Village Oaks Shopping and Kaiser Hospital. Freeway 85, 87, 101, and VTA are nearby. Many restaurants, Costco, Target, Lowes are within the area. Bertha Taylor Elementary is highly rated.
Under contract
$1,588,000
354 Los Pinos Way, San Jose, CA 95123
4beds
1,812sqft
:
Get pre-qualified$10,254/mo
Single Family Residence, Residential
Built in 1969
6,325 Square Feet Lot
$1,645,400 Zestimate®
$876/sqft
$-- HOA
What's special
- 17 days |
- 708 |
- 46 |
Zillow last checked:
Listing updated:
Listed by:
David Dietrich 01098931 408-209-4521,
Anthony F. Gargiulo, Broker 408-595-8145
Source: MLSListings Inc,MLS#: ML82054390
Facts & features
Interior
Bedrooms & bathrooms
- Bedrooms: 4
- Bathrooms: 2
- Full bathrooms: 2
Bedroom
- Features: PrimaryBedroomonGroundFloor, BedroomonGroundFloor2plus
Bathroom
- Features: PrimaryStallShowers, ShowerandTub
Dining room
- Features: FormalDiningRoom
Family room
- Features: SeparateFamilyRoom
Kitchen
- Features: _220VoltOutlet, ExhaustFan, Island, Pantry
Heating
- Central Forced Air Gas
Cooling
- Central Air
Appliances
- Included: Gas Cooktop, Dishwasher, Exhaust Fan, Disposal, Microwave, Electric Oven/Range, Refrigerator, Washer/Dryer, Water Softener
- Laundry: Gas Dryer Hookup, In Garage
Features
- Vaulted Ceiling(s)
- Flooring: Carpet, Laminate, Vinyl Linoleum
- Number of fireplaces: 1
- Fireplace features: Wood Burning
Interior area
- Total structure area: 1,812
- Total interior livable area: 1,812 sqft
Video & virtual tour
Property
Parking
- Total spaces: 2
- Parking features: Attached
- Attached garage spaces: 2
Features
- Stories: 1
- Patio & porch: Balcony/Patio
- Exterior features: Back Yard, Fenced, Storage Shed Structure
- Fencing: Back Yard,Wood
- Has view: Yes
- View description: Hills
Lot
- Size: 6,325 Square Feet
- Features: Level
Details
- Additional structures: Sheds
- Parcel number: 68932012
- Zoning: R1-8
- Special conditions: Standard
Construction
Type & style
- Home type: SingleFamily
- Architectural style: Ranch
- Property subtype: Single Family Residence, Residential
Materials
- Foundation: Concrete Perimeter, Crawl Space
- Roof: Composition
Condition
- New construction: No
- Year built: 1969
Utilities & green energy
- Gas: IndividualGasMeters, PublicUtilities
- Sewer: Public Sewer
- Water: Public
- Utilities for property: Public Utilities, Water Public, Solar
Community & HOA
Location
- Region: San Jose
Financial & listing details
- Price per square foot: $876/sqft
- Tax assessed value: $838,838
- Annual tax amount: $11,940
- Date on market: 7/15/2026
- Listing agreement: ExclusiveRightToSell
- Listing terms: FHA, CashorConventionalLoan
Estimated market value
$1,645,400
$1.56M - $1.73M
$4,873/mo
Price history
| Date | Event | Price |
|---|---|---|
| 7/25/2026 | Contingent | $1,588,000$876/sqft |
Source:  MLSListings Inc #ML82054390 Report a problem MLSListings Inc #ML82054390 Report a problem | ||
| 7/16/2026 | Listed for sale | $1,588,000+169.2%$876/sqft |
Source: MLSListings Inc #ML82054390 Report a problem | ||
| 5/13/2004 | Sold | $590,000$326/sqft |
Source: Public Record Report a problem | ||
Public tax history
| Year | Property taxes | Tax assessment |
|---|---|---|
| 2025 | $11,940 +2.3% | $838,838 +2% |
| 2024 | $11,675 +1.6% | $822,391 +2% |
| 2023 | $11,496 +0.6% | $806,267 +2% |
| 2022 | $11,425 +1.5% | $790,458 +2% |
| 2021 | $11,259 +2.2% | $774,960 +1% |
| 2020 | $11,015 | $767,015 +2% |
| 2019 | $11,015 +3.1% | $751,977 +2% |
| 2018 | $10,687 | $737,233 +2% |
| 2017 | $10,687 +1.4% | $722,778 +2% |
| 2016 | $10,544 +7.5% | $708,607 +1.5% |
| 2015 | $9,804 +17.6% | $697,964 +11% |
| 2014 | $8,339 | $629,000 +12.5% |
| 2013 | -- | $559,000 +12.7% |
| 2012 | -- | $496,000 -10.8% |
| 2011 | -- | $556,000 +8.2% |
| 2010 | -- | $514,000 +11.2% |
| 2009 | -- | $462,400 -27.6% |
| 2008 | -- | $638,633 +2% |
| 2007 | -- | $626,111 +2% |
| 2006 | -- | $613,835 +2% |
| 2005 | -- | $601,800 +107% |
| 2004 | -- | $290,752 +1.9% |
| 2003 | -- | $285,424 +2% |
| 2002 | -- | $279,828 +11.6% |
| 2001 | -- | $250,812 |
Find assessor info on the county website
Monthly payment
Est. payment
Payment breakdown
Explore the cost of this home by adjusting the details. Changes won't be saved.Climate risks
Neighborhood: Blossom Valley
Nearby schools
GreatSchools rating
- 9/10Taylor (Bertha) Elementary SchoolGrades: K-6Distance: 0.2 mi
- 6/10Bernal Intermediate SchoolGrades: 7-8Distance: 0.9 mi
- 8/10Santa Teresa High SchoolGrades: 9-12Distance: 1.2 mi
Schools provided by the listing agent
- Elementary: BerthaTaylorElementary
- Middle: BernalIntermediate
- High: SantaTeresaHigh
- District: OakGroveElementary
Source: MLSListings Inc. This data may not be complete. We recommend contacting the local school district to confirm school assignments for this home.
- $1,414,4004 bd2 ba1.4k sqft352 Los Pinos Way, San Jose, CA 95123Off Market
- $1,479,2004 bd2 ba1.4k sqft397 Utica Ln, San Jose, CA 95123Off Market
- $1,441,8004 bd2 ba1.4k sqft393 Utica Ln, San Jose, CA 95123Off Market
- $1,460,0003 bd2 ba1.6k sqft363 Utica Ct, San Jose, CA 95123Off Market
- $1,383,0003 bd2 ba1.6k sqft350 Los Pinos Way, San Jose, CA 95123Off Market
- $1,402,5004 bd2 ba1.4k sqft389 Utica Ln, San Jose, CA 95123Off Market
- $1,614,8004 bd2 ba2.1k sqft365 Utica Ct, San Jose, CA 95123Off Market
- $1,487,0004 bd2 ba1.4k sqft348 Los Pinos Way, San Jose, CA 95123Off Market
A local agent can set up tours, give advice and negotiate with sellers.
Similar homes
- $1,598,0004 bd2 ba1.7k sqft6017 Susan Ct, San Jose, CA 95123For Sale
 MLS ID #ML82056111, Aaron Derbacher. MLSListings Inc
 - $1,398,8884 bd2 ba1.5k sqft5799 Indian Ave, San Jose, CA 95123For Sale
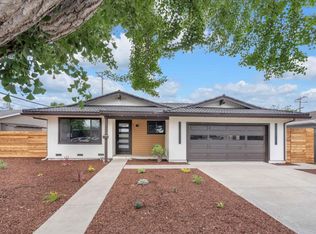 MLS ID #ML82055960, Robert Dang. MLSListings Inc
 - $1,459,8804 bd2 ba1.5k sqft6325 Mountford Dr, San Jose, CA 95123For Sale
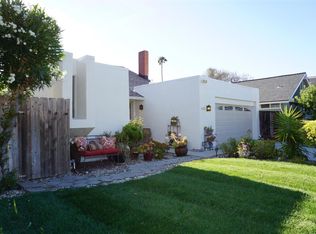 MLS ID #ML82050588, Shahla Khani. MLSListings Inc
 - $1,549,0004 bd3 ba2.1k sqft331 Avenida Nogales, San Jose, CA 95123For Sale
 MLS ID #ML82054708, Bikram Singh. MLSListings Inc
 - $1,668,0004 bd3 ba2k sqft342 Avenida Arboles, San Jose, CA 95123For SaleMLS ID #ML82055144, Linda Wang. MLSListings Inc
- $1,499,0004 bd2 ba1.4k sqft488 Madison Ct, San Jose, CA 95123For SaleMLS ID #ML82052848, Bernard Tan. MLSListings Inc
- $1,550,0004 bd3 ba2.4k sqft134 Herlong Ave, San Jose, CA 95123For SaleMLS ID #ML82050656, Ed Karzai. MLSListings Inc
- $1,598,0004 bd3 ba2.1k sqft5342 Avenida Almendros, San Jose, CA 95123For SaleMLS ID #ML82045431, GitaK Kashani. MLSListings Inc
- $1,725,0004 bd2 ba1.9k sqft536 Curie Dr, San Jose, CA 95123For SaleMLS ID #ML82028486, Mark Oliverez. MLSListings Inc
- $1,750,0004 bd3 ba1.6k sqft6133 Maree Ct, San Jose, CA 95123For SaleMLS ID #ML82053417, Jori Mayer. MLSListings Inc
- $1,499,9503 bd2 ba1.4k sqft449 Ariel Ct, San Jose, CA 95123For SaleMLS ID #ML82055044, Tim Woodward. MLSListings Inc
- $1,450,0003 bd2 ba1.3k sqft6111 Bava Ct, San Jose, CA 95123For SaleMLS ID #ML82048987, Michael Bui. MLSListings Inc
- $1,499,8884 bd3 ba2.1k sqft277 Moraga Way, San Jose, CA 95119For SaleMLS ID #ML82054067, Laurie Hansen. MLSListings Inc
- $1,599,9994 bd3 ba2k sqft6887 Rockton Ave, San Jose, CA 95119For SaleMLS ID #ML82055514, Negar Fatemi. MLSListings Inc
- $1,225,0004 bd2 ba1.3k sqft5392 Cedar Grove Cir, San Jose, CA 95123For SaleMLS ID #ML82056012, Maureen Aning. MLSListings Inc
- $1,475,0004 bd2 ba1.3k sqft763 Stardust Ln, San Jose, CA 95123For SaleMLS ID #ML82055497, Linda Baker. MLSListings Inc
- $1,349,8003 bd2 ba1.6k sqft5897 Erskine Ct, San Jose, CA 95123For SaleMLS ID #ML82050922, Kelly Dippel. MLSListings Inc
- $--4 bd2 ba1.7k sqft111 Cheltenham Way, San Jose, CA 95139AuctionServiceLink Auction
- $1,488,8883 bd2 ba1.4k sqft5988 Indian Ave, San Jose, CA 95123For SaleMLS ID #ML82054828, Sam Astar. MLSListings Inc
- $1,488,8884 bd2 ba1.6k sqft519 Cheyenne Ln, San Jose, CA 95123For SaleMLS ID #ML82043879, Gary St. Clair. MLSListings Inc
Local buyer's agents are ready to help
