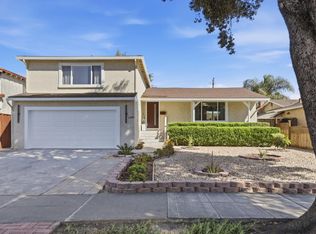
Beautiful comtemporary single level home w/open floor plan & high catheral ceiling serve as the ultimate gathering spot.This modern home boasts views of the hills. The grounds are truly special, the indoor space looks over the zen garden bring tranqulity and peace. so much recent upgrades and over the years. New paint inside, new stucco sealent and paint outside, New system of heating and A/C and ducting in 2022, New gorgeous engineered white Oak wide plank hardwood floors,, New vanities, light fixtures, faucets,mirrors, accessories, New toilets in both bathrooms (2026,2024), Kitchen updated in 2017 with shaker style cabinets and lazy suzanne, stainless steel appliances, quartz countertops, upgraded bathroom shower walls and floors with tile, New lawn front and sprinkler timer, beautiful zen garden with fruit trees, double pane windows and sliding glass doors, updated garage with new sheet rock, paint and epoxy flooring that could be used for gym or game room etc....recessed lighting and upgraded electrical, new chandelier in living and family in 2022 living room opens up to atrium, so much light everywhere! beamed ceiling in living, New baseboards, very inviting double door in entrance with tile floors. Drapes and shower curtain is staging and not included in the sale
For sale
Price cut: $40.1K (7/17)
$1,459,880
6325 Mountford Dr, San Jose, CA 95123
4beds
1,597sqft
:
Get pre-qualifiedN/A
Single Family Residence, Residential
Built in 1969
5,500 Square Feet Lot
$1,441,000 Zestimate®
$914/sqft
$-- HOA
What's special
- 52 days |
- 1,019 |
- 38 |
Zillow last checked:
Listing updated:
Listed by:
Shahla Khani 01327278 408-489-7877,
Coldwell Banker Realty 408-355-1500
Source: MLSListings Inc,MLS#: ML82050588
Facts & features
Interior
Bedrooms & bathrooms
- Bedrooms: 4
- Bathrooms: 2
- Full bathrooms: 2
Bedroom
- Features: GroundFloorBedroom, PrimaryBedroomonGroundFloor, BedroomonGroundFloor2plus
Dining room
- Features: NoFormalDiningRoom
Family room
- Features: SeparateFamilyRoom
Heating
- Central Forced Air, Forced Air
Cooling
- Central Air
Appliances
- Included: Electric Cooktop, Dishwasher, Microwave, Electric Oven, Self Cleaning Oven, Refrigerator, Washer/Dryer
- Laundry: In Garage
Features
- High Ceilings, Vaulted Ceiling(s)
- Flooring: Hardwood, Tile
- Number of fireplaces: 1
- Fireplace features: Living Room
Interior area
- Total structure area: 1,597
- Total interior livable area: 1,597 sqft
Video & virtual tour
Property
Parking
- Total spaces: 2
- Parking features: Attached, On Street
- Attached garage spaces: 2
Features
- Stories: 1
Lot
- Size: 5,500 Square Feet
Details
- Parcel number: 68937086
- Zoning: R1-8C
- Special conditions: Standard
Construction
Type & style
- Home type: SingleFamily
- Property subtype: Single Family Residence, Residential
Materials
- Foundation: Concrete Perimeter and Slab
- Roof: Composition, Foam
Condition
- New construction: No
- Year built: 1969
Utilities & green energy
- Gas: PublicUtilities
- Sewer: Public Sewer
- Water: Public
- Utilities for property: Public Utilities, Water Public
Community & HOA
Location
- Region: San Jose
Financial & listing details
- Price per square foot: $914/sqft
- Tax assessed value: $450,712
- Annual tax amount: $7,229
- Date on market: 6/11/2026
- Listing agreement: ExclusiveRightToSell
Estimated market value
$1,441,000
$1.37M - $1.51M
$4,697/mo
Price history
| Date | Event | Price |
|---|---|---|
| 7/17/2026 | Price change | $1,459,880-2.7%$914/sqft |
Source:  MLSListings Inc #ML82050588 Report a problem MLSListings Inc #ML82050588 Report a problem | ||
| 6/11/2026 | Listed for sale | $1,499,988$939/sqft |
Source: MLSListings Inc #ML82050588 Report a problem | ||
Public tax history
| Year | Property taxes | Tax assessment |
|---|---|---|
| 2025 | $7,229 +2.5% | $450,712 +2% |
| 2024 | $7,053 +1.9% | $441,876 +2% |
| 2023 | $6,921 +0.6% | $433,212 +2% |
| 2022 | $6,878 +2% | $424,719 +2% |
| 2021 | $6,746 +2.6% | $416,392 +1% |
| 2020 | $6,575 | $412,124 +2% |
| 2019 | $6,575 +3.4% | $404,044 +2% |
| 2018 | $6,356 | $396,122 +2% |
| 2017 | $6,356 +1.4% | $388,356 +2% |
| 2016 | $6,267 +7.5% | $380,743 +1.5% |
| 2015 | $5,830 | $375,025 +2% |
| 2014 | $5,830 | $367,680 +0.5% |
| 2013 | -- | $366,019 +2% |
| 2012 | -- | $358,843 +2% |
| 2011 | -- | $351,807 +0.8% |
| 2010 | -- | $349,179 -0.2% |
| 2009 | -- | $350,010 +2% |
| 2008 | -- | $343,148 +2% |
| 2007 | -- | $336,421 +2% |
| 2006 | -- | $329,826 +2% |
| 2005 | -- | $323,360 +2% |
| 2004 | -- | $317,021 +1.9% |
| 2003 | -- | $311,212 +2% |
| 2002 | -- | $305,111 +2% |
| 2001 | -- | $299,129 |
Find assessor info on the county website
Monthly payment
Est. payment
Payment breakdown
Explore the cost of this home by adjusting the details. Changes won't be saved.Climate risks
Neighborhood: Blossom Valley
Nearby schools
GreatSchools rating
- 9/10Taylor (Bertha) Elementary SchoolGrades: K-6Distance: 0.2 mi
- 6/10Bernal Intermediate SchoolGrades: 7-8Distance: 1.2 mi
- 8/10Santa Teresa High SchoolGrades: 9-12Distance: 0.9 mi
Schools provided by the listing agent
- District: OakGroveElementary
Source: MLSListings Inc. This data may not be complete. We recommend contacting the local school district to confirm school assignments for this home.
- $1,341,4003 bd2 ba1.3k sqft6321 Mountford Dr, San Jose, CA 95123Off Market
- $1,391,2004 bd2 ba1.8k sqft6331 Mountford Dr, San Jose, CA 95123Off Market
- $1,369,4003 bd2 ba1.3k sqft6338 Pearlroth Dr, San Jose, CA 95123Off Market
- $1,623,6005 bd4 ba2.3k sqft6315 Mountford Dr, San Jose, CA 95123Off Market
- $1,376,3003 bd2 ba1.3k sqft6335 Mountford Dr, San Jose, CA 95123Off Market
- $1,707,1005 bd2 ba2.3k sqft6334 Pearlroth Dr, San Jose, CA 95123Off Market
- $1,790,1004 bd3 ba2.3k sqft6342 Pearlroth Dr, San Jose, CA 95123Off Market
- $1,570,7004 bd3 ba1.8k sqft6330 Pearlroth Dr, San Jose, CA 95123Off Market
A local agent can set up tours, give advice and negotiate with sellers.
Similar homes
- $1,495,8883 bd3 ba1.8k sqft5888 Lean Way, San Jose, CA 95123For Sale
 MLS ID #ML82047060, Shawn Jahan. MLSListings Inc
 - $1,299,8884 bd2 ba1.4k sqft161 Herlong Ave, San Jose, CA 95123For Sale
 MLS ID #ML82051928, Danielle Cashen. MLSListings Inc
 - $1,199,0003 bd2 ba1.2k sqft170 Venado Way, San Jose, CA 95123For Sale
 MLS ID #ML82055971, Radney Toomasian. MLSListings Inc
 - $1,549,0004 bd3 ba2.1k sqft331 Avenida Nogales, San Jose, CA 95123For Sale
 MLS ID #ML82054708, Bikram Singh. MLSListings Inc
 - $1,598,0004 bd3 ba2.1k sqft5342 Avenida Almendros, San Jose, CA 95123For SaleMLS ID #ML82045431, GitaK Kashani. MLSListings Inc
- $1,750,0004 bd3 ba1.6k sqft6133 Maree Ct, San Jose, CA 95123For SaleMLS ID #ML82053417, Jori Mayer. MLSListings Inc
- $1,498,8883 bd3 ba1.8k sqft5372 Chesbro Ave, San Jose, CA 95123For SaleMLS ID #ML82050540, Michael Yalung. MLSListings Inc
- $1,549,0004 bd2 ba1.9k sqft6706 San Anselmo Way, San Jose, CA 95119For SaleMLS ID #ML82051583, Margaret Hoogerbeets. MLSListings Inc
- $1,249,0003 bd2 ba1.2k sqft5691 San Lorenzo Dr, San Jose, CA 95123For SaleMLS ID #ML82055323, Mario Lara. MLSListings Inc
- $1,649,8884 bd2 ba1.7k sqft6563 Camden Ave, San Jose, CA 95120For SaleMLS ID #41142455, Faridoon Lodin. Bay East AOR
- $1,548,0004 bd3 ba1.9k sqft127 Park Watson Pl, San Jose, CA 95136For SaleMLS ID #ML82053531, Phat Doan. MLSListings Inc
- $1,649,0004 bd2 ba1.3k sqft1060 Wallace Dr, San Jose, CA 95120For SaleMLS ID #ML82049260, Omid Larijani. MLSListings Inc
- $1,499,9004 bd2 ba1.6k sqft690 Albion Dr, San Jose, CA 95136For SaleMLS ID #ML82049062, Jorge Sanchez. MLSListings Inc
- $1,528,0004 bd2 ba1.4k sqft5041 Severance Dr, San Jose, CA 95136For SaleMLS ID #ML82054432, Joel Stieber. MLSListings Inc
- $1,650,0004 bd3 ba1.9k sqft473 Archglen Way, San Jose, CA 95111For SaleMLS ID #ML82051527, Vinicius Brasil. MLSListings Inc
- $1,489,0004 bd3 ba1.3k sqft2736 Reno Dr, San Jose, CA 95148For SaleMLS ID #ML82052036, Anton Bion. MLSListings Inc
- $1,499,0003 bd2 ba1.1k sqft1400 Searcy Dr, San Jose, CA 95118For SaleMLS ID #ML82049503, Ziwei Wang. MLSListings Inc
- $1,698,0003 bd2 ba1.5k sqft2389 Apsis Ct, San Jose, CA 95124For SaleMLS ID #ML82055668, Jason D'amico. MLSListings Inc
- $1,349,9503 bd2 ba1.2k sqft1562 Kooser Rd, San Jose, CA 95118For SaleMLS ID #ML82053091, Matt Cossell. MLSListings Inc
- $1,849,9504 bd2 ba1.8k sqft6385 Tamalpais Ave, San Jose, CA 95120For SaleMLS ID #ML82051442, Priti Patel. MLSListings Inc
Local buyer's agents are ready to help
