Located at the end of a quiet CUL-DE-SAC, this beautifully refreshed property offers modern updates throughout*In the heart of the highly desirable Santa Teresa area.
Fresh interior/exterior paint, new vinyl plank flooring & bright kitchen create a clean, contemporary feel*The open-concept floor plan flows seamlessly from the LR, DR &kitchen*The 4th bedroom is used a bonus room off the kitchen with glass sliders to the yard*The primary suite features a spacious closet and a new bathroom an extra-large walk-in shower stall*Central heating and air conditioning provide year-round comfort*Step outside to a private backyard with open sky view-a rarity in these neighborhoods*Imagine sitting back after a long day enjoying the tranquil views of trees and sky*A sparkling pool, covered veranda creates a back yard begging for a BBQ! And dont miss the detached studio, perfect for a home office, fitness room, art studio, creative retreat, or ? Additional features include custom built storge sheds, usable attic space with drop down ladder, reinforced primary shower for grab bars and whole house water softener system*Conveniently located near schools, shopping, dining, parks, and major commute routes, this property combines modern updates, flexible living spaces, and an exceptional location.
For sale
Price cut: $31.9K (7/23)
$1,549,000
6706 San Anselmo Way, San Jose, CA 95119
4beds
1,968sqft
:
Get pre-qualified$10,099/mo
Single Family Residence, Residential
Built in 1969
6,000 Square Feet Lot
$-- Zestimate®
$787/sqft
$-- HOA
What's special
- 35 days |
- 992 |
- 42 |
Zillow last checked:
Listing updated:
Listed by:
Margaret Hoogerbeets 02169018 650-544-8102,
KW Advisors 650-627-3700,
Amy Anderson-Giugliano 01130532 650-888-3601,
KW Advisors
Source: MLSListings Inc,MLS#: ML82051583
Facts & features
Interior
Bedrooms & bathrooms
- Bedrooms: 4
- Bathrooms: 2
- Full bathrooms: 2
Bedroom
- Features: GroundFloorBedroom, PrimarySuiteRetreat, PrimaryBedroomonGroundFloor
Bathroom
- Features: PrimaryStallShowers, ShoweroverTub1, UpdatedBaths
Dining room
- Features: BreakfastBar, DiningArea
Family room
- Features: Other
Kitchen
- Features: ExhaustFan, Island
Heating
- Central Forced Air
Cooling
- Ceiling Fan(s), Central Air
Appliances
- Included: Dishwasher, Exhaust Fan, Disposal, Microwave, Oven/Range, Refrigerator, Washer/Dryer
Features
- Vaulted Ceiling(s), Open Beam Ceiling
- Flooring: Vinyl Linoleum
- Number of fireplaces: 1
- Fireplace features: Living Room, Wood Burning
Interior area
- Total structure area: 1,968
- Total interior livable area: 1,968 sqft
Property
Parking
- Total spaces: 2
- Parking features: Attached, On Street
- Attached garage spaces: 2
Features
- Stories: 1
- Exterior features: Back Yard, Fenced, Gazebo, Storage Shed Structure
- Pool features: Pool Cover, In Ground
- Fencing: Wood
Lot
- Size: 6,000 Square Feet
Details
- Parcel number: 70430050
- Zoning: R1-8
- Special conditions: Standard
Construction
Type & style
- Home type: SingleFamily
- Property subtype: Single Family Residence, Residential
Materials
- Foundation: Crawl Space
- Roof: Composition
Condition
- New construction: No
- Year built: 1969
Utilities & green energy
- Gas: PublicUtilities
- Sewer: Public Sewer
- Water: Public
- Utilities for property: Public Utilities, Water Public
Community & HOA
Location
- Region: San Jose
Financial & listing details
- Price per square foot: $787/sqft
- Tax assessed value: $699,482
- Annual tax amount: $10,391
- Date on market: 6/18/2026
- Listing agreement: ExclusiveRightToSell
- Listing terms: FHA, CashorConventionalLoan
Estimated market value
Not available
Estimated sales range
Not available
Not available
Price history
| Date | Event | Price |
|---|---|---|
| 7/23/2026 | Price change | $1,549,000-2%$787/sqft |
Source:  MLSListings Inc #ML82051583 Report a problem MLSListings Inc #ML82051583 Report a problem | ||
| 6/19/2026 | Listed for sale | $1,580,888+233.2%$803/sqft |
Source: MLSListings Inc #ML82051583 Report a problem | ||
| 2/22/2002 | Sold | $474,500$241/sqft |
Source: Public Record Report a problem | ||
Public tax history
| Year | Property taxes | Tax assessment |
|---|---|---|
| 2025 | $10,391 +2.3% | $699,482 +2% |
| 2024 | $10,156 +1.7% | $685,767 +2% |
| 2023 | $9,991 +0.7% | $672,321 +2% |
| 2022 | $9,919 +1.6% | $659,139 +2% |
| 2021 | $9,760 +2.3% | $646,215 +1% |
| 2020 | $9,541 | $639,589 +2% |
| 2019 | $9,541 +3.2% | $627,049 +2% |
| 2018 | $9,247 | $614,755 +2% |
| 2017 | $9,247 +1.4% | $602,702 +2% |
| 2016 | $9,124 +8.6% | $590,885 +1.5% |
| 2015 | $8,403 +10.2% | $582,010 +2% |
| 2014 | $7,623 | $570,610 +0.5% |
| 2013 | -- | $568,032 +2% |
| 2012 | -- | $556,895 +19.8% |
| 2011 | -- | $465,000 -14.2% |
| 2010 | -- | $541,898 +20.2% |
| 2009 | -- | $450,700 -15.4% |
| 2008 | -- | $532,536 +2% |
| 2007 | -- | $522,095 +2% |
| 2006 | -- | $511,859 +2% |
| 2005 | -- | $501,824 +2% |
| 2004 | -- | $491,986 +1.9% |
| 2003 | -- | $482,970 +70.5% |
| 2002 | -- | $283,202 +2% |
| 2001 | -- | $277,650 |
Find assessor info on the county website
Monthly payment
Est. payment
Payment breakdown
Explore the cost of this home by adjusting the details. Changes won't be saved.Climate risks
Neighborhood: Santa Teresa
Nearby schools
GreatSchools rating
- 7/10Baldwin (Julia) Elementary SchoolGrades: K-6Distance: 0.4 mi
- 6/10Bernal Intermediate SchoolGrades: 7-8Distance: 0.3 mi
- 8/10Santa Teresa High SchoolGrades: 9-12Distance: 2.2 mi
Schools provided by the listing agent
- District: OakGroveElementary
Source: MLSListings Inc. This data may not be complete. We recommend contacting the local school district to confirm school assignments for this home.
- $1,281,7003 bd2 ba1.4k sqft6710 San Anselmo Way, San Jose, CA 95119Off Market
- $1,553,2004 bd2 ba1.7k sqft6702 San Anselmo Way, San Jose, CA 95119Off Market
- $223,0964 bd2 ba1.5k sqft6722 San Anselmo Way, San Jose, CA 95119Off Market
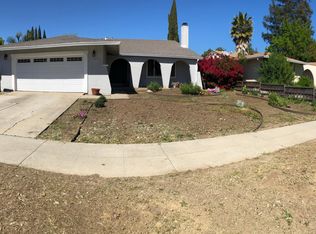
- $1,371,0004 bd2 ba1.5k sqft6722 San Anselmo Way #4, San Jose, CA 95119Off Market
- $1,440,0004 bd2 ba1.4k sqft6729 Altiplano Way, San Jose, CA 95119Sold
- $1,540,0003 bd2 ba1.5k sqft6723 Altiplano Way, San Jose, CA 95119Sold
- $1,383,0003 bd2 ba1.3k sqft6734 San Anselmo Way, San Jose, CA 95119Off Market
- $1,321,2003 bd2 ba1.4k sqft6735 Altiplano Way, San Jose, CA 95119Off Market
A local agent can set up tours, give advice and negotiate with sellers.
Similar homes
- $1,375,0004 bd2 ba1.3k sqft289 Martinvale Ln, San Jose, CA 95119For Sale
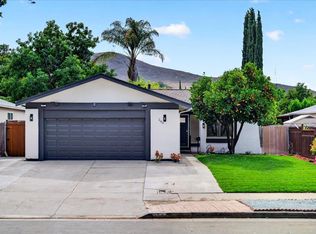 MLS ID #ML82055317, Evan Nguyen. MLSListings Inc
 - $1,448,0003 bd2 ba1.5k sqft6258 Camino Verde Dr, San Jose, CA 95119For Sale
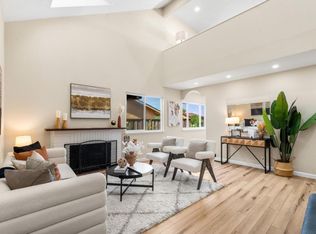 MLS ID #ML82038878, Vrishali Modi. MLSListings Inc
 - $1,549,0004 bd3 ba2.1k sqft331 Avenida Nogales, San Jose, CA 95123For Sale
 MLS ID #ML82054708, Bikram Singh. MLSListings Inc
 - $1,349,8003 bd2 ba1.6k sqft5897 Erskine Ct, San Jose, CA 95123For Sale
 MLS ID #ML82050922, Kelly Dippel. MLSListings Inc
 - $1,548,0004 bd3 ba1.9k sqft127 Park Watson Pl, San Jose, CA 95136For SaleMLS ID #ML82053531, Phat Doan. MLSListings Inc
- $1,459,8804 bd2 ba1.5k sqft6325 Mountford Dr, San Jose, CA 95123For SaleMLS ID #ML82050588, Shahla Khani. MLSListings Inc
- $1,549,0003 bd2 ba1.3k sqft5501 Camden Ave, San Jose, CA 95124For SaleMLS ID #ML82055287, Mike Gaines. MLSListings Inc
- $1,499,9994 bd3 ba2k sqft520 Tigerwood Way, San Jose, CA 95111For SaleMLS ID #ML82050363, Christina Dahro. MLSListings Inc
- $1,530,0004 bd2 ba1.6k sqft519 Cheyenne Ln, San Jose, CA 95123For SaleMLS ID #ML82043879, Gary St. Clair. MLSListings Inc
- $1,388,0004 bd2 ba1.6k sqft1052 Summerfield Dr, San Jose, CA 95121For SaleMLS ID #ML82053619, Mitch Del Rosario. MLSListings Inc
- $1,538,8884 bd4 ba1.9k sqft3350 Woodside Ln, San Jose, CA 95121For SaleMLS ID #ML82050344, Chinh Nguyen. MLSListings Inc
- $1,598,0004 bd3 ba2.1k sqft5342 Avenida Almendros, San Jose, CA 95123For SaleMLS ID #ML82045431, GitaK Kashani. MLSListings Inc
- $1,750,0004 bd3 ba1.6k sqft6133 Maree Ct, San Jose, CA 95123For SaleMLS ID #ML82053417, Jori Mayer. MLSListings Inc
- $1,499,0003 bd2 ba1.5k sqft6152 Cahalan Ave, San Jose, CA 95123For SaleMLS ID #ML82050604, Mary Clark. MLSListings Inc
- $1,525,0003 bd2 ba1k sqft5256 Dent Ave, San Jose, CA 95118For SaleMLS ID #ML82052409, Yamina Wu. MLSListings Inc
- $1,495,8883 bd3 ba1.8k sqft5888 Lean Way, San Jose, CA 95123For SaleMLS ID #ML82047060, Shawn Jahan. MLSListings Inc
- $1,388,0004 bd2 ba1.3k sqft553 Shawnee Ln, San Jose, CA 95123For SaleMLS ID #ML82052234, Hwanhi Chung. MLSListings Inc
- $1,398,8883 bd2 ba1.2k sqft6191 Snell Ave, San Jose, CA 95123For SaleMLS ID #ML82054247, Cyrus Yazdani. MLSListings Inc
- $1,598,0003 bd2 ba1.5k sqft1496 Portobelo Dr, San Jose, CA 95118For SaleMLS ID #ML82052267, Alana George. MLSListings Inc
- $1,299,8884 bd2 ba1.4k sqft161 Herlong Ave, San Jose, CA 95123For SaleMLS ID #ML82051928, Danielle Cashen. MLSListings Inc
Local buyer's agents are ready to help
