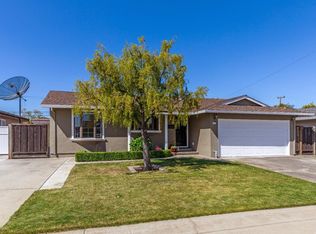
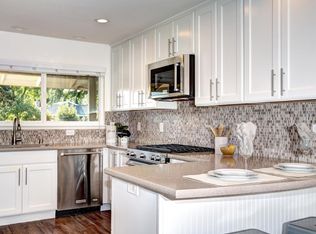
Charming and move-in ready single-family home nestled in the area's premier neighborhood. Featuring 3 bedrooms, 2 bathrooms, this home has been thoughtfully upgraded inside and out. The bright, open-concept floor plan creates a seamless flow between the living, dining, and kitchen areas, complemented by engineered hardwood flooring and a beautiful stone fireplace. The remodeled kitchen features a large center island and upgraded appliances, including a GE range and Miele dishwasher. Three comfortable bedrooms and two beautifully remodeled bathrooms offer flexibility for everyday living. Premium GROHE fixtures and Porcelanosa tile add a refined touch. Major improvements include copper plumbing, whole-house electrical rewiring, updated outlets, a 200-amp electrical panel, a whole-house water filtration and softening system, and a brand-new roof. Additional features include solar-powered exterior lighting, phone-controlled irrigation, and a smart thermostat. Outside, enjoy a low-maintenance backyard with extensive hard scaping perfect for relaxing with great potential for future expansion. Conveniently located near Costco, Whole Foods, Trader Joes, restaurants, parks, and everyday amenities, with easy access to Highways 85 and 87. Come and fall in love with this gem!
For sale
$1,498,000
5063 Corbin Ave, San Jose, CA 95118
3beds
1,188sqft
Single Family Residence, Residential
Built in 1964
6,018 Square Feet Lot
$1,489,600 Zestimate®
$1,261/sqft
$-- HOA
What's special
- 2 hours
- 33
- 2
Zillow last checked:
Listing updated:
Listed by:
Sharon Wang 02089426 650-666-9950,
Keller Williams Thrive 408-850-6900,
Alice Sun 02079032 408-460-6664,
Keller Williams Thrive
Source: MLSListings Inc,MLS#: ML82060828
Facts & features
Interior
Bedrooms & bathrooms
- Bedrooms: 3
- Bathrooms: 2
- Full bathrooms: 2
Dining room
- Features: DiningArea
Family room
- Features: NoFamilyRoom
Heating
- Central Forced Air
Cooling
- Central Air
Features
- Flooring: Wood
- Number of fireplaces: 1
- Fireplace features: Living Room
Interior area
- Total structure area: 1,188
- Total interior livable area: 1,188 sqft
Video & virtual tour
Property
Parking
- Total spaces: 2
- Parking features: Attached
- Attached garage spaces: 2
Features
- Stories: 1
- Exterior features: Fenced
- Fencing: Gate,Wood
Lot
- Size: 6,018 Square Feet
Details
- Parcel number: 56933029
- Zoning: R1-8
- Special conditions: Standard
Construction
Type & style
- Home type: SingleFamily
- Property subtype: Single Family Residence, Residential
Materials
- Foundation: Concrete Perimeter and Slab
- Roof: Composition
Condition
- New construction: No
- Year built: 1964
Utilities & green energy
- Gas: PublicUtilities
- Water: Public
- Utilities for property: Public Utilities, Water Public
Community & HOA
Location
- Region: San Jose
Financial & listing details
- Price per square foot: $1,261/sqft
- Tax assessed value: $1,355,558
- Date on market: 9/10/2026
Estimated market value
$1,489,600
$1.42M - $1.56M
$4,424/mo
Price history
| Date | Event | Price |
|---|---|---|
| 9/10/2026 | Listed for sale | $1,498,000+28.3%$1,261/sqft |
Source: | ||
| 5/18/2018 | Sold | $1,168,000+17.2%$983/sqft |
Source: | ||
| 5/4/2018 | Pending sale | $997,000$839/sqft |
Source: RE/MAX REALTY PARTNERS #ML81695975 Report a problem | ||
| 4/17/2018 | Listed for sale | $997,000$839/sqft |
Source: RE/MAX Realty Partners #ML81695975 Report a problem | ||
Public tax history
| Year | Property taxes | Tax assessment |
|---|---|---|
| 2026 | -- | $1,355,558 +2% |
| 2025 | $17,511 +6.4% | $1,328,979 +2% |
| 2024 | $16,458 +1.8% | $1,302,921 +2% |
| 2023 | $16,160 +0.9% | $1,277,375 +2% |
| 2022 | $16,021 +1.9% | $1,252,329 +2% |
| 2021 | $15,715 +2.2% | $1,227,775 +1% |
| 2020 | $15,379 | $1,215,187 +2% |
| 2019 | $15,379 +554.3% | $1,191,360 +1148.9% |
| 2018 | $2,351 | $95,389 +2% |
| 2017 | $2,351 +1.5% | $93,520 +2% |
| 2016 | $2,317 +7.7% | $91,687 +1.5% |
| 2015 | $2,152 +23.8% | $90,311 +2% |
| 2014 | $1,738 | $88,543 +0.5% |
| 2013 | -- | $88,144 +2% |
| 2012 | -- | $86,416 +2% |
| 2011 | -- | $84,722 +0.8% |
| 2010 | -- | $84,090 -0.2% |
| 2009 | -- | $84,290 +2% |
| 2008 | -- | $82,638 +2% |
| 2007 | -- | $81,018 +2% |
| 2006 | -- | $79,430 +2% |
| 2005 | -- | $77,873 +2% |
| 2004 | -- | $76,347 +1.9% |
| 2003 | -- | $74,949 +2% |
| 2002 | -- | $73,481 +2% |
| 2001 | -- | $72,041 |
Find assessor info on the county website
Monthly payment
Est. payment
Payment breakdown
Explore the cost of this home by adjusting the details. Changes won't be saved.Climate risks
Neighborhood: Cambrian Park
Nearby schools
Schools provided by the listing agent
- District: SanJoseUnified
Source: MLSListings Inc. This data may not be complete. We recommend contacting the local school district to confirm school assignments for this home.
Local buyer's agents are ready to help