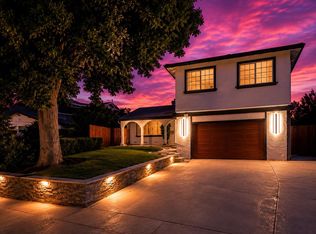
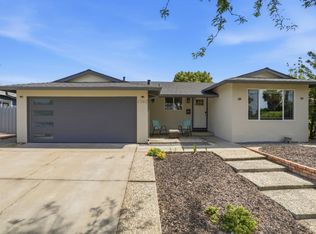
Welcome to 3331 Sueno Drive located a beautifully refreshed 4-bedroom, 3-bath home nestled in the heart of San Jose's sought-after North Evergreen area. Spanning 2,125 square feet on a 6,098 square foot lot, this move-in ready home has been thoughtfully updated throughout. A rare first-floor bedroom and full bath offer the perfect setup for guests, multigenerational living, or a dedicated home office. Step inside to find fresh interior paint and brand new kitchen countertops that give the heart of the home a crisp, modern feel. All bathrooms have been upgraded with new vanities, adding a polished touch to every space. The updates continue outside where a brand new permitted roof, fresh exterior paint, new garage doors, and a lush new front lawn create instant curb appeal that sets this home apart the moment you pull up.
Entertain or unwind in the newly poured concrete backyard a clean slate ready for your vision while the attached 2-car garage with new doors offers both convenience and storage. Built in 1965 with classic bones and updated for today's buyer, this home checks every box. Located minutes from top dining, shopping, and major commute routes, 3331 Sueno Drive is the opportunity you've been waiting for in East Foothills.
For sale
Price cut: $41K (5/20)
$1,448,000
3331 Sueno Dr, San Jose, CA 95148
4beds
2,125sqft
:
Get pre-qualified$9,469/mo
Single Family Residence, Residential
Built in 1965
6,405 Square Feet Lot
$1,424,700 Zestimate®
$681/sqft
$29/mo HOA
What's special
New garage doorsFresh interior paintFresh exterior paintInstant curb appealBrand new permitted roofLush new front lawnBrand new kitchen countertops
- 97 days |
- 647 |
- 22 |
Zillow last checked:
Listing updated:
Listed by:
Manny Dena 01223534 408-309-5253,
Real Brokerage Technologies 619-663-8680,
Ali Mivehi 01978851 408-677-7583,
Real Brokerage Technologies
Source: MLSListings Inc,MLS#: ML82035201
Facts & features
Interior
Bedrooms & bathrooms
- Bedrooms: 4
- Bathrooms: 3
- Full bathrooms: 3
Bedroom
- Features: GroundFloorBedroom, WalkinCloset
Bathroom
- Features: Granite, ShoweroverTub1, StallShower
Dining room
- Features: FormalDiningRoom
Family room
- Features: SeparateFamilyRoom
Heating
- Central Forced Air Gas
Cooling
- None
Appliances
- Included: Dishwasher, Disposal, Electric Oven/Range, Refrigerator, Washer/Dryer
- Laundry: In Garage
Features
- Flooring: Carpet, Laminate, Tile
- Number of fireplaces: 1
- Fireplace features: Family Room
Interior area
- Total structure area: 2,125
- Total interior livable area: 2,125 sqft
Property
Parking
- Total spaces: 2
- Parking features: Attached
- Attached garage spaces: 2
Features
- Stories: 2
- Exterior features: Fenced
- Fencing: Wood
Lot
- Size: 6,405 Square Feet
Details
- Parcel number: 64910047
- Zoning: R1-8
- Special conditions: Standard
Construction
Type & style
- Home type: SingleFamily
- Property subtype: Single Family Residence, Residential
Materials
- Foundation: Concrete Perimeter
- Roof: Composition
Condition
- New construction: No
- Year built: 1965
Utilities & green energy
- Gas: PublicUtilities
- Sewer: Public Sewer
- Water: Public
- Utilities for property: Public Utilities, Water Public
Community & HOA
HOA
- Has HOA: Yes
- HOA fee: $350 annually
Location
- Region: San Jose
Financial & listing details
- Price per square foot: $681/sqft
- Tax assessed value: $262,227
- Annual tax amount: $5,710
- Date on market: 4/17/2026
- Listing agreement: ExclusiveRightToSell
- Listing terms: CashorConventionalLoan
Estimated market value
$1,424,700
$1.35M - $1.50M
$5,062/mo
Price history
| Date | Event | Price |
|---|---|---|
| 5/20/2026 | Price change | $1,448,000-2.8%$681/sqft |
Source:  MLSListings Inc #ML82035201 Report a problem MLSListings Inc #ML82035201 Report a problem | ||
| 4/17/2026 | Listed for sale | $1,489,000+1028%$701/sqft |
Source: MLSListings Inc #ML82035201 Report a problem | ||
| 12/10/1985 | Sold | $132,000$62/sqft |
Source: Agent Provided Report a problem | ||
Public tax history
| Year | Property taxes | Tax assessment |
|---|---|---|
| 2025 | $5,710 +2.4% | $262,227 +2% |
| 2024 | $5,576 +4% | $257,086 +2% |
| 2023 | $5,363 +1.4% | $252,046 +2% |
| 2022 | $5,287 +1.7% | $247,105 +2% |
| 2021 | $5,198 +5.7% | $242,260 +1% |
| 2020 | $4,918 | $239,777 +2% |
| 2019 | $4,918 +6.6% | $235,077 +2% |
| 2018 | $4,613 | $230,469 +2% |
| 2017 | $4,613 +1.6% | $225,951 +2% |
| 2016 | $4,540 +13.8% | $221,522 +1.5% |
| 2015 | $3,990 +14.7% | $218,196 +2% |
| 2014 | $3,480 | $213,922 +0.5% |
| 2013 | -- | $212,956 +2% |
| 2012 | -- | $208,782 +2% |
| 2011 | -- | $204,689 +0.8% |
| 2010 | -- | $203,161 -0.2% |
| 2009 | -- | $203,644 +2% |
| 2008 | -- | $199,652 +2% |
| 2007 | -- | $195,738 +2% |
| 2006 | -- | $191,901 +2% |
| 2005 | -- | $188,140 +2% |
| 2004 | -- | $184,452 +1.9% |
| 2003 | -- | $181,072 +2% |
| 2002 | -- | $177,522 +2% |
| 2001 | -- | $174,042 |
Find assessor info on the county website
Monthly payment
Est. payment
Payment breakdown
Explore the cost of this home by adjusting the details. Changes won't be saved.Climate risks
Neighborhood: East San Jose
Nearby schools
GreatSchools rating
- 3/10Valle Vista Elementary SchoolGrades: K-5Distance: 0.5 mi
- 5/10August Boeger Middle SchoolGrades: 6-8Distance: 0.5 mi
- 4/10Mt. Pleasant High SchoolGrades: 9-12Distance: 0.9 mi
Schools provided by the listing agent
- District: MtPleasantElementary
Source: MLSListings Inc. This data may not be complete. We recommend contacting the local school district to confirm school assignments for this home.
- $1,157,5003 bd2 ba1.4k sqft3339 Sueno Dr, San Jose, CA 95148Off Market
- $1,282,0004 bd3 ba2.1k sqft3325 Sueno Dr, San Jose, CA 95148Off Market
- $1,142,7003 bd2 ba1.4k sqft3338 Prado Ln, San Jose, CA 95148Off Market
- $1,159,1003 bd2 ba1.4k sqft3342 Prado Ln, San Jose, CA 95148Off Market
- $1,204,6003 bd2 ba1.4k sqft3343 Sueno Dr, San Jose, CA 95148Off Market
- $1,210,1004 bd2 ba1.8k sqft3319 Sueno Dr, San Jose, CA 95148Off Market
- $1,231,1004 bd2 ba1.8k sqft3334 Prado Ln, San Jose, CA 95148Off Market
- $1,360,0004 bd3 ba1.9k sqft3346 Prado Ln, San Jose, CA 95148Sold
A local agent can set up tours, give advice and negotiate with sellers.
Similar homes
- $1,598,8884 bd3 ba1.9k sqft3367 Holderman Dr, San Jose, CA 95148For Sale
 MLS ID #ML82051380, Asha Raghupathy. MLSListings Inc
 - $1,548,8804 bd3 ba1.9k sqft2184 Fairmont Ct, San Jose, CA 95148For Sale
 MLS ID #ML82049660, Mark Dwelle. MLSListings Inc
 - $1,489,0004 bd3 ba1.3k sqft2736 Reno Dr, San Jose, CA 95148For Sale
 MLS ID #ML82052036, Anton Bion. MLSListings Inc
 - $1,499,8884 bd2 ba1.4k sqft2362 Renfield Way, San Jose, CA 95148For Sale
 MLS ID #ML82047311, Stella Benjamin. MLSListings Inc
 - $1,888,8884 bd2 ba1.9k sqft3421 Myersly Ct, San Jose, CA 95148For SaleMLS ID #ML82053293, Jake Zhang. MLSListings Inc
- $1,538,8884 bd4 ba1.9k sqft3350 Woodside Ln, San Jose, CA 95121For SaleMLS ID #ML82050344, Chinh Nguyen. MLSListings Inc
- $1,599,0006 bd4 ba2.5k sqft755 Feller Ave, San Jose, CA 95127For SaleMLS ID #ML82039728, Rick Trevino. MLSListings Inc
- $1,549,0004 bd3 ba2.1k sqft331 Avenida Nogales, San Jose, CA 95123For SaleMLS ID #ML82054708, Bikram Singh. MLSListings Inc
- $1,349,8003 bd2 ba1.6k sqft5897 Erskine Ct, San Jose, CA 95123For SaleMLS ID #ML82050922, Kelly Dippel. MLSListings Inc
- $1,485,0004 bd3 ba1.8k sqft(Undisclosed Address), San Jose, CA 95123For SaleMLS ID #ML82053962, Angie Cocke. MLSListings Inc
- $1,499,9994 bd3 ba2k sqft520 Tigerwood Way, San Jose, CA 95111For SaleMLS ID #ML82050363, Christina Dahro. MLSListings Inc
- $1,548,0004 bd3 ba1.9k sqft127 Park Watson Pl, San Jose, CA 95136For SaleMLS ID #ML82053531, Phat Doan. MLSListings Inc
- $1,590,0004 bd2 ba1.4k sqft5064 Trenary Way, San Jose, CA 95118For SaleMLS ID #ML82054993, Mehdi Kousha. MLSListings Inc
- $1,798,8883 bd3 ba1.6k sqft3286 Chateau Du Lac, San Jose, CA 95148For SaleMLS ID #ML82052239, Nakul Kapoor. MLSListings Inc
- $1,399,8884 bd3 ba1.6k sqft569 Gaundabert Ln, San Jose, CA 95136For SaleMLS ID #ML82053686, Timothy Alston. MLSListings Inc
- $1,150,0004 bd3 ba1.7k sqft3281 Lantern Way, San Jose, CA 95111For SaleMLS ID #ML82054144, Asha Raghupathy. MLSListings Inc
- $1,298,0004 bd2 ba1.5k sqft693 Bedivere Dr, San Jose, CA 95127For SaleMLS ID #ML82048180, Joe Ventura. MLSListings Inc
- $1,530,0004 bd2 ba1.6k sqft519 Cheyenne Ln, San Jose, CA 95123For SaleMLS ID #ML82043879, Gary St. Clair. MLSListings Inc
- $1,495,8883 bd3 ba1.8k sqft5888 Lean Way, San Jose, CA 95123For SaleMLS ID #ML82047060, Shawn Jahan. MLSListings Inc
- $1,650,0004 bd2 ba2k sqft2063 Admiral Pl, San Jose, CA 95133For SaleMLS ID #ML82053713, Angelina Doan. MLSListings Inc
Local buyer's agents are ready to help
