HUGE PRICE REDUCTION! Move-in ready home in the top Berryessa schools area, served by Majestic Way Elementary, Sierramont Middle & Piedmont Hills High, at the quiet end of Hostetter Rd on a wide, tree-lined street! Enter through a private courtyard into a well-maintained home with quality upgrades including owned solar with annual utility credits/refunds, upgraded electrical panel, EV charger & $30K+ European rolling shutters for energy savings and privacy. Smart-home features include Ring doorbell & floodlight camera. The entertainer's backyard features a huge covered patio with fans, pergola, artificial turf, fire pit & fruit trees including pomegranate, apple, avocado, plum, apricot, persimmon, navel orange, mandarin orange & lemon. Inside, engineered wood flooring complements the chef's kitchen with a new gas stove, upgraded refrigerator, quartz counters, generous pantry & custom granite serving area. Converted loft/home office offers potential as a 5th bedroom; upstairs bedrooms enjoy beautiful hills & valley views. Downstairs bedroom suite features full bath, walk-in closet & patio access. Additional highlights include recessed lighting, cathedral ceiling, designer stair handrails, custom garage cabinets & epoxy flooring. Priced to sell-must-see! Open 9/26 & 9/27-2pm to 4pm
Under contract
Price cut: $92K (9/15)
$1,698,000
3371 Hostetter Rd, San Jose, CA 95132
4beds
1,792sqft
Single Family Residence, Residential
Built in 1972
6,100 Square Feet Lot
$1,687,300 Zestimate®
$948/sqft
$-- HOA
What's special
- 47 days
- 1,371
- 90
Zillow last checked:
Listing updated:
Listed by:
Debbie I. Giordano 00705857 408-945-8988,
Master Brokers 408-945-8988
Source: MLSListings Inc,MLS#: ML82055785
Facts & features
Interior
Bedrooms & bathrooms
- Bedrooms: 4
- Bathrooms: 2
- Full bathrooms: 2
Rooms
- Room types: Media Room
Bedroom
- Features: PrimaryBedroomonGroundFloor
Bathroom
- Features: DoubleSinks, ShowerandTub
Dining room
- Features: NoFormalDiningRoom
Family room
- Features: KitchenFamilyRoomCombo
Kitchen
- Features: Countertop_Granite
Heating
- Central Forced Air Gas
Cooling
- Central Air
Appliances
- Included: Dishwasher
Features
- High Ceilings, Security Gate
- Flooring: Wood
- Number of fireplaces: 1
- Fireplace features: Wood Burning
Interior area
- Total structure area: 1,792
- Total interior livable area: 1,792 sqft
Video & virtual tour
Property
Parking
- Total spaces: 2
- Parking features: Attached
- Attached garage spaces: 2
Features
- Stories: 2
- Exterior features: Back Yard, Barbecue, Fenced, Fire Pit
- Fencing: Back Yard,Gate
Lot
- Size: 6,100 Square Feet
Details
- Parcel number: 58616008
- Zoning: R1-8
- Special conditions: Standard
Construction
Type & style
- Home type: SingleFamily
- Property subtype: Single Family Residence, Residential
Materials
- Foundation: Concrete Perimeter, Crawl Space
- Roof: Composition
Condition
- New construction: No
- Year built: 1972
Utilities & green energy
- Gas: NaturalGas, PublicUtilities
- Sewer: Public Sewer
- Water: Public
- Utilities for property: Natural Gas Available, Public Utilities, Water Public, Solar
Community & HOA
Location
- Region: San Jose
Financial & listing details
- Price per square foot: $948/sqft
- Tax assessed value: $1,605,000
- Date on market: 8/11/2026
- Listing agreement: ExclusiveRightToSell
Estimated market value
$1,687,300
$1.60M - $1.77M
$5,057/mo
Price history
| Date | Event | Price |
|---|---|---|
| 9/27/2026 | Contingent | $1,698,000$948/sqft |
Source:  MLSListings Inc #ML82055785 Report a problem MLSListings Inc #ML82055785 Report a problem | ||
| 9/15/2026 | Price change | $1,698,000-5.1%$948/sqft |
Source: MLSListings Inc #ML82055785 Report a problem | ||
| 9/2/2026 | Price change | $1,790,000-4%$999/sqft |
Source: MLSListings Inc #ML82055785 Report a problem | ||
| 8/26/2026 | Price change | $1,865,000-3.2%$1,041/sqft |
Source: MLSListings Inc #ML82055785 Report a problem | ||
| 8/11/2026 | Listed for sale | $1,925,888+29.7%$1,075/sqft |
Source: MLSListings Inc #ML82055785 Report a problem | ||
| 2/16/2021 | Sold | $1,485,000+6.1%$829/sqft |
Source:  MLSListings Inc #ML81824957 Report a problem MLSListings Inc #ML81824957 Report a problem | ||
| 1/8/2021 | Listed for sale | $1,400,000+84.2%$781/sqft |
Source: Intero Real Estate Services #ML81824957 Report a problem | ||
| 1/22/2014 | Sold | $760,000+40.7%$424/sqft |
Source: Public Record Report a problem | ||
| 9/17/2013 | Sold | $540,000+16.1%$301/sqft |
Source: Public Record Report a problem | ||
| 11/30/2011 | Listing removed | $465,000$259/sqft |
Source: VS Realty & Loans Inc #81139380 Report a problem | ||
| 10/29/2011 | Price change | $465,000-6.1%$259/sqft |
Source: VS Realty & Loans Inc #81139380 Report a problem | ||
| 10/14/2011 | Price change | $495,000-5.7%$276/sqft |
Source: VS Realty & Loans Inc #81139380 Report a problem | ||
| 9/14/2011 | Listed for sale | $525,000+8.2%$293/sqft |
Source: VS Realty & Loans Inc #81139380 Report a problem | ||
| 2/17/2011 | Listing removed | $485,000$271/sqft |
Source: VS Realty & Loans Inc #81004671 Report a problem | ||
| 2/5/2011 | Listed for sale | $485,000+74.5%$271/sqft |
Source: VS Realty & Loans Inc #81004671 Report a problem | ||
| 7/8/2005 | Sold | $278,000$155/sqft |
Source: Public Record Report a problem | ||
Public tax history
| Year | Property taxes | Tax assessment |
|---|---|---|
| 2026 | -- | $1,605,000 -0.1% |
| 2025 | $21,566 +1.5% | $1,607,408 +2% |
| 2024 | $21,253 +1.6% | $1,575,891 +2% |
| 2023 | $20,926 +0.7% | $1,544,993 +2% |
| 2022 | $20,791 +53.9% | $1,514,700 +59.5% |
| 2021 | $13,510 -0.5% | $949,830 +1% |
| 2020 | $13,580 | $940,092 +2% |
| 2019 | $13,580 +5.6% | $921,659 +2% |
| 2018 | $12,856 | $903,588 +2% |
| 2017 | $12,856 -63% | $885,871 +12.6% |
| 2016 | $34,761 +219.7% | $787,005 +1.5% |
| 2015 | $10,874 +47.5% | $775,184 +43.6% |
| 2014 | $7,371 | $540,000 -15.4% |
| 2013 | -- | $638,000 +15.2% |
| 2012 | -- | $554,000 +6.1% |
| 2011 | -- | $522,000 -1.5% |
| 2010 | -- | $530,000 -19.5% |
| 2009 | -- | $658,215 +2% |
| 2008 | -- | $645,310 +2% |
| 2007 | -- | $632,658 +2% |
| 2006 | -- | $620,253 +17% |
| 2005 | -- | $529,911 +2% |
| 2004 | -- | $519,521 +1.9% |
| 2003 | -- | $510,000 +81.1% |
| 2002 | -- | $281,645 +2% |
| 2001 | -- | $276,124 |
Find assessor info on the county website
Monthly payment
Est. payment
Payment breakdown
Explore the cost of this home by adjusting the details. Changes won't be saved.Climate risks
Neighborhood: Berryessa
Nearby schools
Schools provided by the listing agent
- Elementary: MajesticWayElementary
- Middle: SierramontMiddle
- High: PiedmontHillsHigh
- District: BerryessaUnionElementary
Source: MLSListings Inc. This data may not be complete. We recommend contacting the local school district to confirm school assignments for this home.
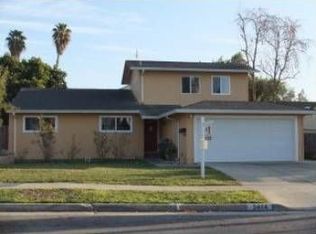
Similar homes
- $1,598,0005 bd3 ba2.5k sqft2849 Summerdays Ct, San Jose, CA 95132For Sale
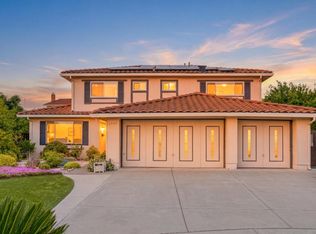 MLS ID #ML82062673, Ying Wei. MLSListings Inc
 - $1,524,8883 bd2 ba1.5k sqft1928 Camargo Dr, San Jose, CA 95132For Sale
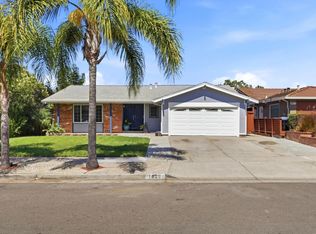 MLS ID #ML82057649, Steve Friend. MLSListings Inc
 - $1,888,0006 bd4 ba2.3k sqft2974 Postwood Dr, San Jose, CA 95132For Sale
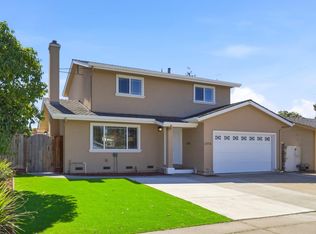 MLS ID #ML82060840, Fan Yeh. MLSListings Inc
 - $1,750,0005 bd3 ba2k sqft1280 Turrett Dr, San Jose, CA 95131For Sale
 MLS ID #ML82059491, Vidya Murthy. MLSListings Inc
Local buyer's agents are ready to help
