Beautifully Refreshed Single-Story Gem in San Jose's Desirable Berryessa Neighborhood!
Offered for the first time since 1977, this lovingly maintained, single-owner home showcases timeless pride of ownership with beautiful modern updates! Designed for comfortable living and effortless entertaining, the spacious floor plan features a separate living room, formal dining room, and inviting family room that flows seamlessly into the kitchen. A cozy fireplace adds warmth and charm, while central heating and air conditioning ensure year-round comfort.
Freshly refreshed and move-in ready, this home shines with smooth ceilings, fresh interior paint, new baseboards, recessed lighting, updated ceiling fans, stylish fixtures, and attractive finishes. Enjoy low-maintenance landscaping, a roof replaced just two years ago, indoor laundry, and an attached two-car garage.
Just moments from Cataldi Park's tennis and pickleball courts, playgrounds, and outdoor recreation, with convenient access to Highways 680 and 880, VTA light rail, BART, shopping, and dining.
A rare opportunity to enjoy spacious single-story living, modern comforts, and an exceptional Berryessa location!
Pending
$1,599,000
2706 Middleborough Cir, San Jose, CA 95132
3beds
1,838sqft
Single Family Residence, Residential
Built in 1977
6,000 Square Feet Lot
$1,688,400 Zestimate®
$870/sqft
$-- HOA
What's special
- 27 days
- 997
- 40
Zillow last checked:
Listing updated:
Listed by:
Marlene Rogers 02249297 408-930-8554,
eXp Realty of California Inc 888-584-9427
Source: MLSListings Inc,MLS#: ML82062409
Facts & features
Interior
Bedrooms & bathrooms
- Bedrooms: 3
- Bathrooms: 2
- Full bathrooms: 2
Rooms
- Room types: Laundry
Bathroom
- Features: DoubleSinks, PrimaryStallShowers, ShoweroverTub1
Dining room
- Features: BreakfastBar, BreakfastNook, FormalDiningRoom
Family room
- Features: KitchenFamilyRoomCombo
Kitchen
- Features: Countertop_Granite, ExhaustFan, Island
Heating
- Central Forced Air
Cooling
- Ceiling Fan(s), Central Air, Whole House Fan
Appliances
- Included: Electric Cooktop, Dishwasher, Exhaust Fan, Disposal, Microwave, Electric Oven, Refrigerator, Washer/Dryer
- Laundry: Inside
Features
- Flooring: Carpet, Tile, Wood
- Number of fireplaces: 1
- Fireplace features: Gas, Living Room
Interior area
- Total structure area: 1,838
- Total interior livable area: 1,838 sqft
Video & virtual tour
Property
Parking
- Total spaces: 2
- Parking features: Attached
- Attached garage spaces: 2
Features
- Stories: 1
- Patio & porch: Deck
- Exterior features: Back Yard
- Pool features: None
- Fencing: Back Yard,Wood
Lot
- Size: 6,000 Square Feet
Details
- Parcel number: 58927057
- Zoning: R1-8
- Special conditions: Standard
Construction
Type & style
- Home type: SingleFamily
- Property subtype: Single Family Residence, Residential
Materials
- Foundation: Crawl Space, Concrete Perimeter and Slab
- Roof: Fiberglass
Condition
- New construction: No
- Year built: 1977
Utilities & green energy
- Gas: PublicUtilities
- Sewer: Public Sewer
- Water: Public
- Utilities for property: Public Utilities, Water Public
Community & HOA
Location
- Region: San Jose
Financial & listing details
- Price per square foot: $870/sqft
- Tax assessed value: $229,232
- Date on market: 10/21/2026
- Listing agreement: ExclusiveRightToSell
- Listing terms: CashorConventionalLoan
Estimated market value
$1,688,400
$1.60M - $1.77M
$4,553/mo
Price history
| Date | Event | Price |
|---|---|---|
| 10/30/2026 | Pending sale | $1,599,000$870/sqft |
Source:  MLSListings Inc #ML82062409 Report a problem | ||
| 10/21/2026 | Listed for sale | $1,599,000$870/sqft |
Source: MLSListings Inc #ML82062409 Report a problem | ||
Public tax history
| Year | Property taxes | Tax assessment |
|---|---|---|
| 2026 | -- | $229,232 +2% |
| 2025 | $4,385 +2.5% | $224,738 +2% |
| 2024 | $4,276 +2.7% | $220,332 +2% |
| 2023 | $4,163 +0.7% | $216,012 +2% |
| 2022 | $4,134 +4.2% | $211,777 +2% |
| 2021 | $3,967 +4% | $207,626 +1% |
| 2020 | $3,816 | $205,498 +2% |
| 2019 | $3,816 +6.1% | $201,469 +2% |
| 2018 | $3,597 | $197,520 +2% |
| 2017 | $3,597 +0.1% | $193,648 +2% |
| 2016 | $3,593 +6% | $189,852 +1.5% |
| 2015 | $3,389 +17.3% | $187,002 +2% |
| 2014 | $2,889 | $183,340 +0.5% |
| 2013 | -- | $182,513 +2% |
| 2012 | -- | $178,936 +2% |
| 2011 | -- | $175,428 +0.8% |
| 2010 | -- | $174,118 -0.2% |
| 2009 | -- | $174,533 +2% |
| 2008 | -- | $171,111 +2% |
| 2007 | -- | $167,756 +2% |
| 2006 | -- | $164,468 +2% |
| 2005 | -- | $161,244 +2% |
| 2004 | -- | $158,084 +1.9% |
| 2003 | -- | $155,187 +2% |
| 2002 | -- | $152,145 +2% |
| 2001 | -- | $149,162 |
Find assessor info on the county website
Monthly payment
Est. payment
Payment breakdown
Explore the cost of this home by adjusting the details. Changes won't be saved.Climate risks
Neighborhood: Berryessa
Nearby schools
Schools provided by the listing agent
- Middle: SierramontMiddle
- High: IndependenceHigh
- District: BerryessaUnionElementary
Source: MLSListings Inc. This data may not be complete. We recommend contacting the local school district to confirm school assignments for this home.
Similar homes
- $1,488,8884 bd3 ba1.7k sqft2074 Ashwood Ln, San Jose, CA 95132For Sale
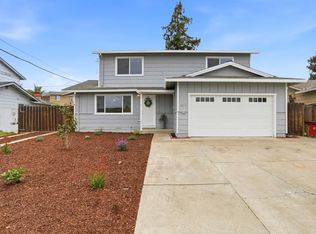 MLS ID #ML82066647, Ken Kabir. MLSListings Inc
- $1,499,0004 bd2 ba1.5k sqft3285 Ruskin Dr, San Jose, CA 95132For Sale
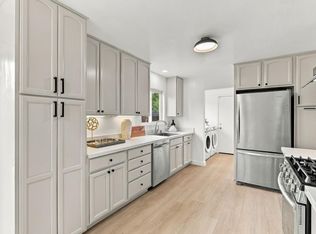 MLS ID #ML82065446, Faye Liu. MLSListings Inc
- $1,688,0006 bd4 ba2.3k sqft2974 Postwood Dr, San Jose, CA 95132For Sale
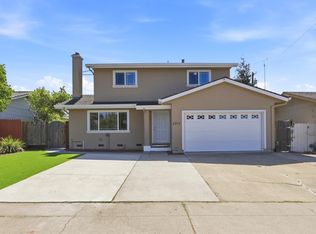 MLS ID #ML82063644, Fan Yeh. MLSListings Inc
- $1,698,0004 bd2 ba1.7k sqft3371 Hostetter Rd, San Jose, CA 95132For Sale
 MLS ID #ML82055785, Debbie I. Giordano. MLSListings Inc
Local buyer's agents are ready to help
