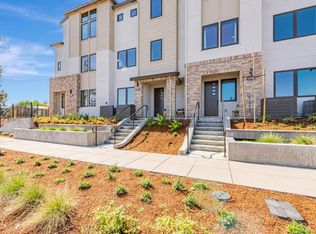
Plan 3 at 28Fifty offers 3 bedrooms, 3 full baths, and a versatile den ideal for guests, or a home office. The kitchen features Bosch stainless appliances, sleek quartz countertops, modern paint-grade shaker-style cabinetry with white finish, and a spacious walk-in pantry. Engineered hardwood flooring extends throughout the first and second levels, adding warmth and sophistication. The primary suite includes a generous walk-in closet and an en-suite bath, additional bedroom and full bath on the top floor provide flexibility for guests or multigenerational living. A private patio and deck offer inviting spaces for relaxing and entertaining outdoors. Solar panels may be leased or owned. 28Fifty blends contemporary living with exceptional convenience. Community amenities include a green park perfect for outdoor enjoyment. Ideally located near major tech employers, Highway101, and Dumbarton Bridge, the community is also just 3 miles from downtown Palo Alto's renowned shopping and dining. Served by the highly rated Palo Alto Unified School District, 28Fifty is perfectly suited for families and professionals alike. Home is move-in ready.
New construction
$1,988,000
2861 Josephine Ln, Palo Alto, CA 94303
3beds
1,770sqft
Townhouse, Residential
Built in 2025
1,770 Square Feet Lot
$-- Zestimate®
$1,123/sqft
$445/mo HOA
What's special
- 2 days |
- 176 |
- 2 |
Zillow last checked:
Listing updated:
Listed by:
Anna Hou 01917555 888-858-1367,
Summerhill Brokerage, Inc. 650-857-0122
Source: MLSListings Inc,MLS#: ML82057856
Facts & features
Interior
Bedrooms & bathrooms
- Bedrooms: 3
- Bathrooms: 3
- Full bathrooms: 3
Dining room
- Features: DiningArea
Family room
- Features: KitchenFamilyRoomCombo
Heating
- Central Forced Air
Cooling
- Central Air, Zoned
Interior area
- Total structure area: 1,770
- Total interior livable area: 1,770 sqft
Property
Parking
- Total spaces: 2
- Parking features: Attached
- Attached garage spaces: 2
Lot
- Size: 1,770 Square Feet
Details
- Parcel number: 12772032
- Zoning: Rolm
- Special conditions: NewSubdivision
Construction
Type & style
- Home type: Townhouse
- Property subtype: Townhouse, Residential
Materials
- Foundation: Concrete Perimeter and Slab
- Roof: Composition
Condition
- New construction: Yes
- Year built: 2025
Community & HOA
HOA
- Has HOA: Yes
- Amenities included: Barbecue Area
- HOA fee: $445 monthly
Location
- Region: Palo Alto
Financial & listing details
- Price per square foot: $1,123/sqft
- Date on market: 8/15/2026
- Listing agreement: ExclusiveAgency
Estimated market value
Not available
Estimated sales range
Not available
Not available
Price history
| Date | Event | Price |
|---|---|---|
| 8/15/2026 | Listed for sale | $1,988,000$1,123/sqft |
Source:  MLSListings Inc #ML82057856 Report a problem MLSListings Inc #ML82057856 Report a problem | ||
Public tax history
Tax history is unavailable.
Monthly payment
Est. payment
Payment breakdown
Explore the cost of this home by adjusting the details. Changes won't be saved.Climate risks
Neighborhood: Midtown
Nearby schools
GreatSchools rating
- 8/10Palo Verde Elementary SchoolGrades: K-5Distance: 0.8 mi
- 10/10Jane Lathrop Stanford Middle SchoolGrades: 6-8Distance: 1.4 mi
- 10/10Palo Alto High SchoolGrades: 9-12Distance: 2.3 mi
Schools provided by the listing agent
- Elementary: PaloVerdeElementary_1
- Middle: JaneLathropStanfordMiddle
- High: PaloAltoHigh
- District: PaloAltoUnified
Source: MLSListings Inc. This data may not be complete. We recommend contacting the local school district to confirm school assignments for this home.
- $1,042,0993 bd3 ba1.4k sqft2861 Josephine Ln, Palo Alto, CA 94303Off Market
- $1,698,0002 bd3 ba1.4k sqft2859 Josephine Ln, Paloalto, CA 94303New Construction

- $2,428,0004 bd4 ba1.9k sqft2863 Josephine Ln, Palo Alto, CA 94303Sold
- $590,0003 bd3 ba1.7k sqft2855 Josephine Ln, Palo Alto, CA 94303Sold
- $2,397,0004 bd3 ba1.9k sqft2853 Josephine Ln, Palo Alto, CA 94303Sold
- $928,0004 bd4 ba1.9k sqft1116 Juana Ct, Palo Alto, CA 94303Sold
- $897,5004 bd3 ba1.9k sqft2867 Josephine Ln, Palo Alto, CA 94303Sold
- $590,0003 bd3 ba1.5k sqft1111 Juana Ct, Palo Alto, CA 94303Sold
A local agent can set up tours, give advice and negotiate with sellers.
Similar homes
- $1,995,0004 bd4 ba2k sqft443 College Ave, Palo Alto, CA 94306For Sale
 MLS ID #41144017, Doris Cordova. CCAR
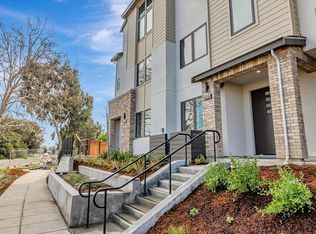
 - from $1,718,0003 bd3 ba1.4k sqft28FIFTY Plan 1 Plan, 28FIFTY, Palo Alto, CA 94303New Construction
 Summerhill Homes
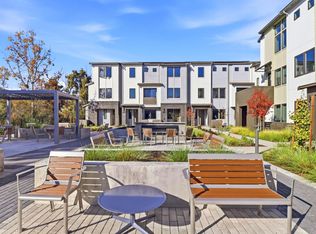
 - $1,878,0003 bd3 ba1.5k sqft1112 Juana Ct, Palo Alto, CA 94303New Construction
 MLS ID #ML82050129, Natalie Viviani. MLSListings Inc
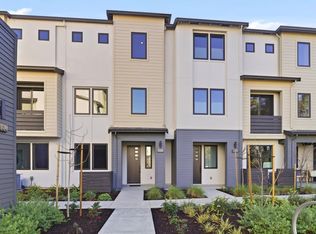
 - $1,798,0003 bd3 ba1.4k sqft1129 Esther Ct, Palo Alto, CA 94303New Construction
 MLS ID #ML82053957, Natalie Viviani. MLSListings Inc
 - $2,749,0004 bd2 ba1.7k sqft788 Rosewood Dr, Palo Alto, CA 94303For SaleMLS ID #ML82057553, Kim Gelman. MLSListings Inc
- $1,300,0003 bd1 ba1.5k sqft116 Abelia Way, East Palo Alto, CA 94303For SaleMLS ID #ML82057624, Omar Landaverde. MLSListings Inc
- $1,698,0002 bd3 ba1.2k sqft1341 Alma St, Palo Alto, CA 94301For SaleMLS ID #ML82057826, Mark Tauber. MLSListings Inc
- from $2,017,5954 bd4 ba1.7k sqftPlan 4D Plan, Amelia, Mountain View, CA 94040New ConstructionTaylor Morrison
- $1,698,0002 bd3 ba1.4k sqft2859 Josephine Ln, Paloalto, CA 94303New ConstructionMLS ID #ML82048099, Anna Hou. MLSListings Inc
- $2,498,0003 bd3 ba1.7k sqft800 High St APT 111, Palo Alto, CA 94301For SaleMLS ID #ML82057765, Nicholas Delis. MLSListings Inc
- $1,499,0003 bd3 ba1.7k sqft213 Ortega Ave, Mountain View, CA 94040For SaleMLS ID #ML82057569, Christina Woo. MLSListings Inc
- $1,965,0003 bd3 ba1.6k sqft2348 Toledo Ter, Mountain View, CA 94043For SaleMLS ID #ML82055187, Brandon Stovall. MLSListings Inc
- $998,0002 bd2 ba1k sqft777 San Antonio Rd APT 108, Palo Alto, CA 94303For SaleMLS ID #ML82057548, Sharon Wang. MLSListings Inc
- $1,975,0003 bd3 ba1.9k sqft270 Everett Ave, Palo Alto, CA 94301For SaleMLS ID #ML82043360, Kelly Griggs. MLSListings Inc
- $2,498,0003 bd3 ba1.7k sqft104 Freedom Ln, Mountain View, CA 94040For SaleMLS ID #ML82057979, David Kim. MLSListings Inc
- $1,498,0003 bd3 ba1.5k sqft425 Poppy Pl, Mountain View, CA 94043For SaleMLS ID #ML82057541, Fran Papapietro. MLSListings Inc
- $1,498,0002 bd3 ba1.5k sqft444 San Antonio Rd APT 7B, Palo Alto, CA 94306For SaleMLS ID #ML82057199, Mike Aranda. MLSListings Inc
- $1,950,0003 bd2 ba1.3k sqft183 Thompson Sq, Mountain View, CA 94043For SaleMLS ID #ML82046263, Bill Franzosa. MLSListings Inc
- $1,798,0003 bd3 ba1.6k sqft1911 Stella St, Mountain View, CA 94043For SaleMLS ID #ML82037053, Alexandra Zhou. MLSListings Inc
- $1,732,8903 bd3 ba1.5k sqft2120 Latham St, Mountain View, CA 94040New ConstructionMLS ID #ML82057964, Veronica Roberson. MLSListings Inc
Local buyer's agents are ready to help
