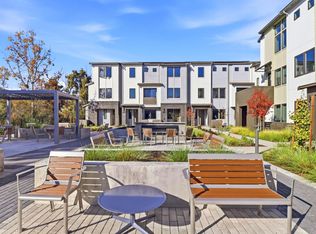
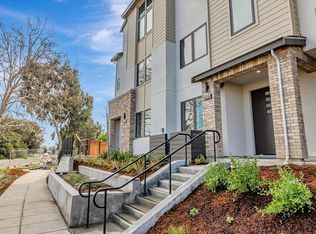
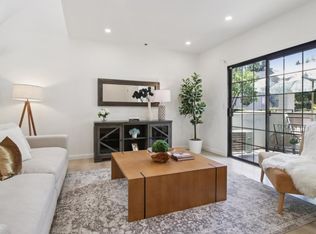
Brand-new and thoughtfully designed, this stunning townhome offers 3 bedrooms and 3 full bathrooms across 1,436 sq. ft. of stylish, modern living. Plan 1 layout features a bright, open concept design perfect for both everyday living and effortless entertaining. A versatile third bedroom is conveniently located on the main living level near the kitchen and living area, making it ideal for a home office or private guest suite. Enjoy designer-selected upgrades, including Bosch appliances, sleek white flat-panel cabinetry with soft-close features, and LED recessed lighting throughout, creating a clean and contemporary aesthetic. Popular among first-time buyers and growing families, this home is part of 28Fifty, an exclusive new community. With just 48 townhomes, the neighborhood is centered around a private park, offering a peaceful and connected living environment. Located in Palo Alto's desirable Midtown neighborhood ranked among the city's most walkable this home provides easy access to shopping, dining, parks, and transit. Zoned for highly acclaimed schools: Palo Verde Elementary, J.L. Stanford Middle, and Palo Alto Highschool. Some images are virtually staged for illustrative purposes.
New construction
$1,798,000
1129 Esther Ct, Palo Alto, CA 94303
3beds
1,436sqft
:
Get pre-qualified$11,934/mo
Condominium, Residential
Built in 2026
-- sqft lot
$1,776,800 Zestimate®
$1,252/sqft
$444/mo HOA
What's special
- 24 days |
- 467 |
- 13 |
Zillow last checked:
Listing updated:
Listed by:
Natalie Viviani 01340111 650-335-8106,
Summerhill Brokerage, Inc. 650-857-0122
Source: MLSListings Inc,MLS#: ML82053957
Facts & features
Interior
Bedrooms & bathrooms
- Bedrooms: 3
- Bathrooms: 3
- Full bathrooms: 3
Dining room
- Features: DiningArea
Family room
- Features: KitchenFamilyRoomCombo
Heating
- Forced Air
Cooling
- Central Air
Interior area
- Total structure area: 1,436
- Total interior livable area: 1,436 sqft
Property
Parking
- Total spaces: 2
- Parking features: Attached, Tandem
- Attached garage spaces: 2
Details
- Parcel number: 12772039
- Zoning: Rolm
- Special conditions: NewSubdivision
Construction
Type & style
- Home type: Condo
- Property subtype: Condominium, Residential
Materials
- Foundation: Concrete Perimeter and Slab
- Roof: Composition
Condition
- New construction: Yes
- Year built: 2026
Utilities & green energy
- Water: Other
Community & HOA
HOA
- Has HOA: Yes
- HOA fee: $444 monthly
Location
- Region: Palo Alto
Financial & listing details
- Price per square foot: $1,252/sqft
- Date on market: 7/11/2026
- Listing agreement: ExclusiveRightToSell
Estimated market value
$1,776,800
$1.69M - $1.87M
$6,393/mo
Price history
| Date | Event | Price |
|---|---|---|
| 7/11/2026 | Listed for sale | $1,798,000$1,252/sqft |
Source:  MLSListings Inc #ML82053957 Report a problem MLSListings Inc #ML82053957 Report a problem | ||
Public tax history
Tax history is unavailable.
Monthly payment
Est. payment
Payment breakdown
Explore the cost of this home by adjusting the details. Changes won't be saved.Climate risks
Neighborhood: 94303
Nearby schools
GreatSchools rating
- 10/10Ohlone Elementary SchoolGrades: K-5Distance: 0.5 mi
- NAPalo Alto Adult EducationGrades: Distance: 2.4 mi
- 9/10Frank S. Greene Jr. MiddleGrades: 6-8Distance: 1.2 mi
Schools provided by the listing agent
- Elementary: PaloVerdeElementary_1
- Middle: JaneLathropStanfordMiddle
- High: PaloAltoHigh
- District: PaloAltoUnified
Source: MLSListings Inc. This data may not be complete. We recommend contacting the local school district to confirm school assignments for this home.
- $1,878,0003 bd3 ba1.5k sqft1112 Juana Ct, Palo Alto, CA 94303New Construction
- from $1,718,0003 bd3 ba1.4k sqft28FIFTY Plan 1 Plan, 28FIFTY, Palo Alto, CA 94303New Construction
- $--1,770 Square Feet2850 W Bayshore, Palo Alto, CA 94303New Construction
- $1,718,0002 bd3 ba1.4k sqft2859 Josephine Ln, Paloalto, CA 94303New Construction

- $1,702,0003 bd3 ba1.4k sqft2869 Josephine Ln, Palo Alto, CA 94303Sold
- $1,800,0003 bd3 ba1.4k sqft2875 Josephine Ln, Palo Alto, CA 94303Off Market
- $---- bd-- ba-- sqftColorado Ave, Palo alto, CA 94303Off Market
- $27,500,0002.389 Acres2850 W Bayshore Rd, Palo Alto, CA 94303Off Market
A local agent can set up tours, give advice and negotiate with sellers.
Similar homes
- $1,878,0003 bd3 ba1.5k sqft1112 Juana Ct, Palo Alto, CA 94303New ConstructionMLS ID #ML82050129, Natalie Viviani. MLSListings Inc
- $1,788,8003 bd3 ba1.6k sqft767 Loma Verde Ave #B, Palo Alto, CA 94303For Sale
 MLS ID #ML82055479, Maggie Ma. MLSListings Inc
 - $1,998,0003 bd3 ba1.7k sqft2857 Josephine Ln, Paloalto, CA 94303New Construction
 MLS ID #ML82050210, Anna Hou. MLSListings Inc
 - $1,718,0002 bd3 ba1.4k sqft2859 Josephine Ln, Paloalto, CA 94303New ConstructionMLS ID #ML82048099, Anna Hou. MLSListings Inc
- $1,798,0003 bd3 ba1.6k sqft1911 Stella St, Mountain View, CA 94043For SaleMLS ID #ML82037053, Alexandra Zhou. MLSListings Inc
- $1,800,0002 bd2 ba1.2k sqft633 Forest Ave, Palo Alto, CA 94301For SaleMLS ID #ML82053610, Robert Herzog. MLSListings Inc
- $1,888,0003 bd3 ba1.4k sqft4245 Rickeys Way Unit D, Palo Alto, CA 94306For SaleMLS ID #ML82050596, Anna Park. MLSListings Inc
- $1,888,8883 bd4 ba1.6k sqft1235 Verano Rd, Mountain View, CA 94043For SaleMLS ID #ML82049643, Craig Pellegrini. MLSListings Inc
- $1,965,0003 bd3 ba1.6k sqft2348 Toledo Ter, Mountain View, CA 94043For SaleMLS ID #ML82055187, Brandon Stovall. MLSListings Inc
- $1,538,0002 bd3 ba1.3k sqft316 Scarlett Ter, Mountain View, CA 94043For SaleMLS ID #ML82055877, Ivy Liang. MLSListings Inc
- $1,698,8003 bd2 ba1.5k sqft19503 Stevens Creek Blvd Suite 320, Cupertino, CA 95014For SaleMLS ID #ML82055618, Chaochao Jiang. MLSListings Inc
- $1,498,0003 bd2 ba1.3k sqft1001 Laurel St Unit 113, San Carlos, CA 94070For SaleMLS ID #ML82053228, Robert R. Bredel. MLSListings Inc
- $1,618,0003 bd3 ba1.4k sqft1257 Verano Rd, Mountain View, CA 94043For SaleMLS ID #ML82051093, Leah Liya Ye. MLSListings Inc
- $1,888,0004 bd5 ba1.8k sqft1102-1104 Palm Ave, Redwood City, CA 94061New ConstructionMLS ID #ML82055073, Mark Palermo. MLSListings Inc
- $2,499,0003 bd3 ba1.6k sqft113 Beacon St, Mountain View, CA 94040For SaleMLS ID #ML82055365, Rick Trevino. MLSListings Inc
- $1,439,8883 bd3 ba1.9k sqft922 Woodside Rd, Redwood City, CA 94061New ConstructionMLS ID #ML82036438, Joe Velasco. MLSListings Inc
- $1,028,0002 bd2 ba1.3k sqft4159 El Camino Way APT B, Palo Alto, CA 94306For SaleMLS ID #ML82038432, Holly Noto. MLSListings Inc
- $1,398,0002 bd2 ba1.2k sqft657 Walnut St #540, San Carlos, CA 94070For SaleMLS ID #ML82056105, Brett Caviness. MLSListings Inc
- $1,695,0002 bd3 ba1.6k sqft1525 Tyler Park Way, Mountain View, CA 94040For SaleMLS ID #ML82051110, Tim Anderson. MLSListings Inc
- $1,349,9502 bd2 ba1.1k sqft4880 El Camino Real #23, Los Altos, CA 94022For SaleMLS ID #ML82038899, Al Moridi. MLSListings Inc
Local buyer's agents are ready to help
