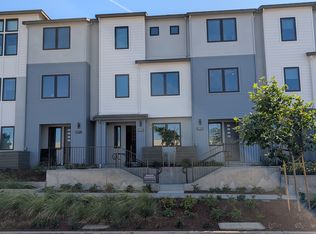
Brand New Townhome in Desirable Midtown Palo Alto!
Be the very first to live in this brand new, never-lived-in townhome, thoughtfully designed with premium upgrades and energy-efficient features.
Located in the highly desirable Midtown Palo Alto neighborhood and served by top-rated schools, this rare rental opportunity blends modern, sustainable design with elevated finishes.
Property Highlights:
3 Bedrooms | 3 Bathrooms | ~1,436 sq ft
Open-concept living with high ceilings and abundant natural light
Upgraded wood flooring in the kitchen and living room
Tile flooring in bathrooms and entry for durability and style
Chef's kitchen with induction cooktop, upgraded cabinetry, full custom backsplash, and under-cabinet lighting
Recessed lighting in all bedrooms with dimmer switches for a personalized touch
Enhanced soundproofing with upgraded exterior insulation and oversized windows
Energy-efficient solar system and all-electric design
Bike hanging system in the garage for smart storage
Two-car tandem garage; Street parking available on W Bayshore and Colorado
Adjacent to Greer Park and close to Seale Park
Beautiful views of the Baylands Preserve
Located within the highly acclaimed Palo Alto school district: Palo Verde Elementary (Greatschools rating 8/10), JLS Middle (8/10), Palo Alto High (9/10). Renters to confirm school enrollment with PAUSD
Easy access to Highway 101, Stanford University, major tech employers and Midtown shops
Close to the vibrant dining and shopping of California Ave and Downtown Palo Alto
Owner pays for HOA dues. Tenant pays for utilities. Non smokers.
Sold for $1,708,000
$1,708,000
2869 Josephine Ln, Palo Alto, CA 94303
3beds
1,436sqft
Townhouse
Built in ----
-- sqft lot
$1,632,300 Zestimate®
$1,189/sqft
$5,937 Estimated rent
Home value
$1,632,300
$1.49M - $1.80M
$5,937/mo
Zestimate® history
Owner options
List your home for rent
$5,937/mo
Rent Zestimate®
Find your next renter with Zillow Rental Manager. Plus, with online applications, you can quickly screen prospective tenants – for free.
$5,937/mo
Rent Zestimate®
Refinance and save
$10,907/mo
Est. payment
Refinancing to a lower rate could help reduce your monthly payments and save thousands over the life of the loan.
$10,907/mo
Est. payment
Explore your selling options
Work with a Zillow partner agent
Leverage their expertise and Zillow's premium Showcase listings to get your home seen by more buyers.
Get startedList with your own agent
Get your home in front of millions of buyers by listing it on Zillow.
Learn how to do itSell it yourself
Take full control of how buyers see your home on Zillow by listing For Sale by Owner (FSBO).
List your homeWhat's special
Oversized windowsAbundant natural lightOpen-concept livingTile flooringHigh ceilingsRecessed lightingUnder-cabinet lighting
Zillow last checked:
Listing updated:
Source: Zillow Rentals
Facts & features
Interior
Bedrooms & bathrooms
- Bedrooms: 3
- Bathrooms: 3
- Full bathrooms: 3
Heating
- Forced Air
Cooling
- Central Air
Appliances
- Included: Dishwasher, Dryer, Microwave, Oven, Refrigerator, Washer
- Laundry: In Unit
Features
- Flooring: Carpet, Hardwood, Tile
Interior area
- Total interior livable area: 1,436 sqft
Property
Parking
- Parking features: Attached
- Has attached garage: Yes
- Details: Contact manager
Features
- Exterior features: Bicycle storage, Electric Vehicle Charging Station, Heating system: Forced Air
Details
- Parcel number: 12772008
Construction
Type & style
- Home type: Townhouse
- Property subtype: Townhouse
Community & HOA
Community
- Deposit fee: $6,500
Location
- Region: Palo Alto
Financial & listing details
- Price per square foot: $1,189/sqft
- Tax assessed value: $1,742,160
- Date on market: 4/29/2025
- Date available: 05/01/2025
- Lease term: 1 Year
Price history
| Date | Event | Price |
|---|---|---|
| 5/14/2025 | Listing removed | $6,500$5/sqft |
Source: Zillow Rentals Report a problem | ||
| 5/7/2025 | Price change | $6,500-5.8%$5/sqft |
Source: Zillow Rentals Report a problem | ||
| 4/29/2025 | Listed for rent | $6,900$5/sqft |
Source: Zillow Rentals Report a problem | ||
| 4/24/2025 | Listing removed | $2,033,000$1,416/sqft |
Source:  Summerhill Homes Report a problem Summerhill Homes Report a problem | ||
| 4/16/2025 | Listed for sale | $2,033,000+19%$1,416/sqft |
Source: Summerhill Homes Report a problem | ||
| 3/24/2025 | Sold | $1,708,000-0.7%$1,189/sqft |
Source: Public Record Report a problem | ||
| 9/25/2024 | Listed for sale | $1,720,000$1,198/sqft |
Source: Summerhill Homes Report a problem | ||
Public tax history
| Year | Property taxes | Tax assessment |
|---|---|---|
| 2026 | -- | $1,742,160 +77.9% |
| 2025 | $12,757 +63.1% | $979,179 +67.6% |
| 2024 | $7,822 | $584,375 |
Find assessor info on the county website
Neighborhood: Midtown
Nearby homes
- $2,018,0003 bd3 ba1.4k sqft2883 Josephine Ln, Palo Alto, CA 94303Sold
- $2,359,5004 bd3 ba1.9k sqft2881 Josephine Ln, Palo Alto, CA 94303Off Market
- $1,720,0003 bd3 ba1.4k sqft2875 Josephine Ln, Palo Alto, CA 94303Sold
- $2,409,0004 bd3 ba1.9k sqft2879 Josephine Ln, Palo Alto, CA 94303Sold
- $531,0003 bd3 ba1.7k sqft2885 Josephine Ln, Palo Alto, CA 94303Sold
- $531,0003 bd3 ba1.4k sqft2877 Josephine Ln, Palo Alto, CA 94303Sold
- $2,097,0003 bd3 ba1.4k sqft2887 Josephine Ln, Palo Alto, CA 94303Sold
- $2,248,0003 bd3 ba1.7k sqft1127 Esther Ct, Palo Alto, CA 94303Sold
Nearby schools
GreatSchools rating
- 8/10Palo Verde Elementary SchoolGrades: K-5Distance: 0.8 mi
- 10/10Jane Lathrop Stanford Middle SchoolGrades: 6-8Distance: 1.4 mi
- 10/10Palo Alto High SchoolGrades: 9-12Distance: 2.3 mi
Get a cash offer in 3 minutes
Find out how much your home could sell for in as little as 3 minutes with a no-obligation cash offer.
Estimated market value
$1,632,300
Get a cash offer in 3 minutes
Find out how much your home could sell for in as little as 3 minutes with a no-obligation cash offer.
Estimated market value
$1,632,300
Nearby cities
Nearby neighborhoods
Nearby zip codes
Other Palo Alto Topics
