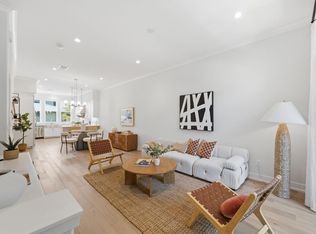
Explore this beautiful, single-level residence with a bright and open floor plan and private deck, located on the second floor of The Altan, an ultra-luxury condo in Los Altos. Featuring incredible attention to detail, 10' ceilings, Jeld-Wen wood windows, and French oak hardwood flooring throughout. The gourmet kitchen boasts quartz countertops, Thermador Professional Appliances, a wine refrigerator, and European designer cabinetry. Expansive bathrooms feature contemporary imported Porcelanosa tile and marble, LED mirrors, and Hansgrohe fixtures. A washer and dryer are included in the unit for added convenience. The Altan is an exclusive boutique condominium in charming Los Altos. Amenities include a rooftop lounge with BBQ and firepit, club room, beautifully designed lobby with fireplace, two dedicated parking spots per unit, private storage, and a secured bicycle room. Located near Whole Foods, Safeway, Trader Joes, Target, fine dining, boutique shopping, and top-rated Los Altos schools. This home offers the perfect blend of luxury, convenience, and sophistication.
For sale
Price cut: $50K (5/19)
$1,349,950
4880 El Camino Real #23, Los Altos, CA 94022
2beds
1,146sqft
:
Get pre-qualified$9,814/mo
Condominium, Residential
Built in 2019
-- sqft lot
$1,329,500 Zestimate®
$1,178/sqft
$1,013/mo HOA
What's special
Gourmet kitchenEuropean designer cabinetryPrivate deckHansgrohe fixturesLed mirrorsQuartz countertopsContemporary imported porcelanosa tile
- 131 days |
- 814 |
- 23 |
Zillow last checked:
Listing updated:
Listed by:
Al Moridi 00994609 408-202-8377,
Intero Real Estate Services 408-342-3000
Source: MLSListings Inc,MLS#: ML82038899
Facts & features
Interior
Bedrooms & bathrooms
- Bedrooms: 2
- Bathrooms: 2
- Full bathrooms: 2
Bedroom
- Features: PrimarySuiteRetreat, WalkinCloset
Bathroom
- Features: DoubleSinks, DualFlushToilet, PrimaryStallShowers, ShoweroverTub1, Tile
Dining room
- Features: DiningAreainLivingRoom
Family room
- Features: NoFamilyRoom
Kitchen
- Features: IslandwithSink
Heating
- Heat Pump
Cooling
- Central Air
Appliances
- Included: Dishwasher, Disposal, Range Hood, Microwave, Gas Oven/Range, Refrigerator, Wine Refrigerator, Dryer, Washer
- Laundry: Inside
Features
- High Ceilings, Walk-In Closet(s)
- Flooring: Hardwood, Tile
Interior area
- Total structure area: 1,146
- Total interior livable area: 1,146 sqft
Property
Parking
- Total spaces: 6
- Parking features: Assigned, Electric Vehicle Charging Station(s), Garage Door Opener, Guest
- Garage spaces: 2
Accessibility
- Accessibility features: Elevator/Lift, Customized Wheelchair Accessible, Accessible Doors
Features
- Patio & porch: Balcony/Patio
Details
- Parcel number: 17002041
- Zoning: R1
- Special conditions: Standard
Construction
Type & style
- Home type: Condo
- Property subtype: Condominium, Residential
Materials
- Foundation: Concrete Perimeter and Slab
- Roof: Other
Condition
- New construction: No
- Year built: 2019
Utilities & green energy
- Gas: Generator, IndividualGasMeters, PublicUtilities
- Sewer: Public Sewer
- Water: Public
- Utilities for property: Public Utilities, Water Public
Community & HOA
HOA
- Has HOA: Yes
- Amenities included: Additional Storage, Club House, Elevator
- HOA fee: $1,013 monthly
Location
- Region: Los Altos
Financial & listing details
- Price per square foot: $1,178/sqft
- Tax assessed value: $1,569,524
- Annual tax amount: $19,725
- Date on market: 3/25/2026
- Listing agreement: ExclusiveRightToSell
Estimated market value
$1,329,500
$1.26M - $1.40M
$6,905/mo
Price history
| Date | Event | Price |
|---|---|---|
| 5/19/2026 | Price change | $1,349,950-3.6%$1,178/sqft |
Source:  MLSListings Inc #ML82038899 Report a problem MLSListings Inc #ML82038899 Report a problem | ||
| 3/25/2026 | Listed for sale | $1,399,950-3.5%$1,222/sqft |
Source: MLSListings Inc #ML82038899 Report a problem | ||
| 10/22/2020 | Sold | $1,450,000$1,265/sqft |
Source:  SFAR #505258 Report a problem SFAR #505258 Report a problem | ||
Public tax history
| Year | Property taxes | Tax assessment |
|---|---|---|
| 2025 | $19,725 +2.7% | $1,569,524 +2% |
| 2024 | $19,215 +2.9% | $1,538,750 +2% |
| 2023 | $18,680 +1.4% | $1,508,580 +2% |
| 2022 | $18,428 -0.4% | $1,479,000 +2% |
| 2021 | $18,500 +97.2% | $1,450,000 +107.9% |
| 2020 | $9,381 | $697,373 |
Find assessor info on the county website
Monthly payment
Est. payment
Payment breakdown
Explore the cost of this home by adjusting the details. Changes won't be saved.Climate risks
Neighborhood: 94022
Nearby schools
GreatSchools rating
- 10/10Almond Elementary SchoolGrades: K-6Distance: 1.1 mi
- 9/10Ardis G. Egan Junior High SchoolGrades: 7-8Distance: 0.5 mi
- 10/10Los Altos High SchoolGrades: 9-12Distance: 0.9 mi
Schools provided by the listing agent
- Elementary: AlmondElementary_1
- Middle: ArdisGEganIntermediate
- High: LosAltosHigh_1
- District: LosAltosElementary
Source: MLSListings Inc. This data may not be complete. We recommend contacting the local school district to confirm school assignments for this home.
- $9,207,8323 bd2 ba1.7k sqft4880 El Camino Real, Los Altos, CA 94022Off Market

- $1,487,2002 bd2 ba1.1k sqft4880 El Camino Real #43, Los Altos, CA 94022Off Market
- $1,291,1002 bd2 ba1.1k sqft4880 El Camino Real #32, Los Altos, CA 94022Off Market
- $1,405,4003 bd2 ba1.3k sqft4880 El Camino Real #21, Los Altos, CA 94022Off Market
- $1,457,7002 bd2 ba1.1k sqft4880 El Camino Real #33, Los Altos, CA 94022Off Market
- $1,215,9002 bd2 ba1.1k sqft4880 El Camino Real UNIT 11, Los Altos, CA 94022Off Market
- $1,310,0002 bd2 ba1.1k sqft4880 El Camino Real #53, Los Altos, CA 94022Sold
- $2,107,0003 bd3 ba2k sqft4880 El Camino Real #14, Los Altos, CA 94022Off Market
- $2,137,3003 bd3 ba1.9k sqft4880 El Camino Real UNIT 15, Los Altos, CA 94022Off Market
A local agent can set up tours, give advice and negotiate with sellers.
Similar homes
- $1,538,0002 bd3 ba1.3k sqft316 Scarlett Ter, Mountain View, CA 94043For Sale
 MLS ID #ML82055877, Ivy Liang. MLSListings Inc
 - $1,398,0002 bd2 ba1.2k sqft657 Walnut St #540, San Carlos, CA 94070For Sale
 MLS ID #ML82056105, Brett Caviness. MLSListings Inc
 - $1,430,0002 bd2 ba1.3k sqft200 Sheridan Ave APT 308, Palo Alto, CA 94306For Sale
 MLS ID #ML82051560, Holly Noto. MLSListings Inc
 - $1,188,8883 bd3 ba1.3k sqft181 Bel Air Ct, Mountain View, CA 94043For Sale
 MLS ID #ML82055985, Yasir Aladdin. MLSListings Inc
 - $1,028,0002 bd2 ba1.3k sqft4159 El Camino Way APT B, Palo Alto, CA 94306For SaleMLS ID #ML82038432, Holly Noto. MLSListings Inc
- $1,498,0003 bd2 ba1.3k sqft1001 Laurel St Unit 113, San Carlos, CA 94070For SaleMLS ID #ML82053228, Robert R. Bredel. MLSListings Inc
- $1,288,8883 bd2 ba1.4k sqft20343 Northcove Sq, Cupertino, CA 95014For SaleMLS ID #ML82055097, Ryan Nickell. MLSListings Inc
- $1,348,0003 bd2 ba1.3k sqft400 El Camino Real Unit 202, Belmont, CA 94002For SaleMLS ID #ML82049034, Clara Lee. MLSListings Inc
- $1,168,8802 bd2 ba1.6k sqftMetro Crossing, Fremont, CA 94539For SaleMLS ID #41140275, Ted Chen. Bay East AOR
- $950,0002 bd2 ba1.2k sqft1963 Rock St APT 27, Mountain View, CA 94043For SaleMLS ID #ML82052182, Mary Sanbrook. MLSListings Inc
- $1,125,0003 bd2 ba1.2k sqft2330 University Ave Unit 190, East Palo Alto, CA 94303For SaleMLS ID #ML82049547, Weda Gray. MLSListings Inc
- $1,295,0002 bd2 ba1.6k sqft320 Elm St APT 304, San Mateo, CA 94401For SaleMLS ID #ML82056116, Rob Decontreras. MLSListings Inc
- $1,299,0002 bd2 ba1.4k sqft2917 Noyce Pl #241, Santa Clara, CA 95051For SaleMLS ID #ML82051969, Nicole Emanuel. MLSListings Inc
- $750,0002 bd3 ba1.5k sqft29272 Hub Ln, Hayward, CA 94544For SaleMLS ID #ML82056252, Annie Culbertson. MLSListings Inc
- $1,699,0003 bd3 ba1.6k sqft392 N Whisman Rd, Mountain View, CA 94043For SaleMLS ID #ML82052335, Naoko Amaya. MLSListings Inc
- $1,100,0003 bd3 ba1.5k sqft418 E Evelyn Ave APT 202, Sunnyvale, CA 94086For SaleMLS ID #ML82044534, Katharine Carroll. MLSListings Inc
- $1,348,0002 bd3 ba1.3k sqft5138 Graves Ave, San Jose, CA 95129For SaleMLS ID #ML82053049, Susan Lewandowski. MLSListings Inc
- $1,148,0002 bd2 ba1.3k sqft600 El Camino Real #311, Belmont, CA 94002For SaleMLS ID #ML82055359, Vivian Shao Rooks. MLSListings Inc
- $949,0002 bd3 ba1.6k sqftMetro Crossing, Fremont, CA 94539For SaleMLS ID #41142533, Stacy Gilbert. Bay East AOR
- $1,250,0003 bd3 ba1.5k sqft1949 Huxley Ct, San Jose, CA 95125For SaleMLS ID #426148268, Fabrizio D'Angelo DRE #01829190, Compass. SFAR
Local buyer's agents are ready to help
