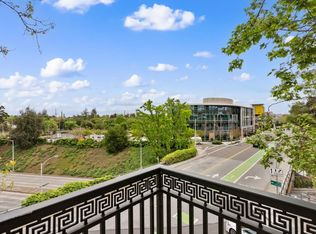
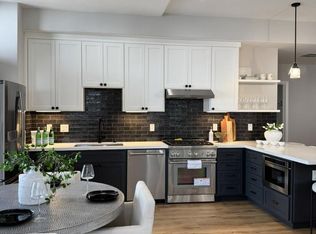
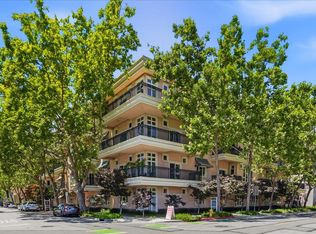
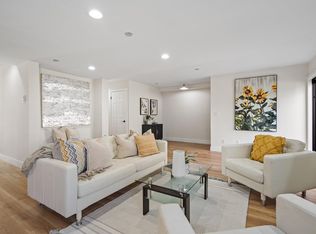
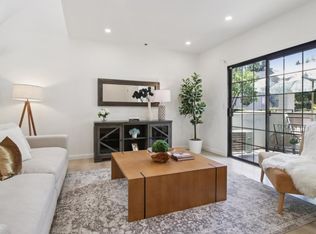
Last 3 Units remaining! This luxury 4-story building offers resort-style amenities including a pool, hot tub, secure 2-level parking garage w/EV chargers, & Caffe Riace on-site. Built in 1997 with steel and concrete, this community is just blocks away from California Ave dining, shops, and cafes Unit 308- Dual-Suite Private Oasis - One of the most functional and flexible layouts in the building. Features: high ceilings, balconies off each bedroom, central A/C, floor-to-ceiling windows, tile and luxury vinyl plank flooring, granite tile countertops, & gas range. Functional hybrid work layout. Purchase AS-IS or upgrade to our fully remodeled package (pricing available on request). Every unit comes w/dedicated storage & 2 parking spaces in secure garage. Located near Stanford, Caltrain, & major tech employers, this is the perfect blend of convenience, comfort, & lifestyle in the heart of Silicon Valley. Don't miss this rare opportunity to own in one of Palo Altos most desirable communities.
For sale
$1,430,000
200 Sheridan Ave APT 308, Palo Alto, CA 94306
2beds
1,380sqft
:
Get pre-qualified$10,148/mo
Condominium, Residential
Built in 1997
-- sqft lot
$1,502,700 Zestimate®
$1,036/sqft
$824/mo HOA
What's special
- 49 days |
- 635 |
- 25 |
Zillow last checked:
Listing updated:
Listed by:
Holly Noto 01244498 650-544-6185,
Coldwell Banker Realty 650-596-5400,
Sunnie Li 02019805 650-218-2178,
SALA Homes Realty & Development
Source: MLSListings Inc,MLS#: ML82051560
Facts & features
Interior
Bedrooms & bathrooms
- Bedrooms: 2
- Bathrooms: 2
- Full bathrooms: 2
Bathroom
- Features: ShowersoverTubs2plus, StallShower, Tile, TubinPrimaryBedroom
Dining room
- Features: DiningArea
Family room
- Features: NoFamilyRoom
Kitchen
- Features: Countertop_Tile, ExhaustFan
Heating
- Central Forced Air
Cooling
- Central Air
Appliances
- Included: Dishwasher, Exhaust Fan, Range Hood, Microwave, Gas Oven/Range, Refrigerator, Washer/Dryer
- Laundry: Inside
Features
- High Ceilings
- Flooring: Laminate, Tile
Interior area
- Total structure area: 1,380
- Total interior livable area: 1,380 sqft
Property
Parking
- Total spaces: 2
- Parking features: Garage
- Garage spaces: 2
Features
- Stories: 1
- Patio & porch: Balcony/Patio
- Pool features: Community, In Ground
- Spa features: Other, Spa/HotTub
Lot
- Size: 1,437 Square Feet
Details
- Parcel number: 13267023
- Zoning: RM5
- Special conditions: Standard
Construction
Type & style
- Home type: Condo
- Architectural style: Mediterranean
- Property subtype: Condominium, Residential
Materials
- Concrete
- Foundation: Concrete Perimeter and Slab
- Roof: Other
Condition
- New construction: No
- Year built: 1997
Utilities & green energy
- Gas: PublicUtilities
- Sewer: Public Sewer
- Water: Public
- Utilities for property: Public Utilities, Water Public
Community & HOA
HOA
- Has HOA: Yes
- HOA fee: $824 monthly
Location
- Region: Palo Alto
Financial & listing details
- Price per square foot: $1,036/sqft
- Date on market: 6/19/2026
- Listing agreement: ExclusiveRightToSell
Estimated market value
$1,502,700
$1.43M - $1.58M
$5,068/mo
Price history
| Date | Event | Price |
|---|---|---|
| 6/19/2026 | Listed for sale | $1,430,000$1,036/sqft |
Source:  MLSListings Inc #ML82051560 Report a problem MLSListings Inc #ML82051560 Report a problem | ||
Public tax history
Tax history is unavailable.
Monthly payment
Est. payment
Payment breakdown
Explore the cost of this home by adjusting the details. Changes won't be saved.Climate risks
Neighborhood: Evergreen Park
Nearby schools
GreatSchools rating
- 10/10Escondido Elementary SchoolGrades: K-5Distance: 0.9 mi
- 9/10Frank S. Greene Jr. MiddleGrades: 6-8Distance: 0.9 mi
- 10/10Palo Alto High SchoolGrades: 9-12Distance: 1.2 mi
Schools provided by the listing agent
- District: PaloAltoUnified
Source: MLSListings Inc. This data may not be complete. We recommend contacting the local school district to confirm school assignments for this home.
- $--1 bd1 ba-- sqft200 Sheridan Ave #776F18CCB, Palo Alto, CA 94306Off Market
- $--2 bd2 ba-- sqft200 Sheridan Ave #F320A52C6, Palo Alto, CA 94306Off Market
- $1,240,0002 bd1 ba1.1k sqft200 Sheridan Ave APT 307, Palo Alto, CA 94306Sold
- $1,792,0002 bd2 ba1.3k sqft200 Sheridan Ave APT 303, Palo Alto, CA 94306Sold
- $1,450,0002 bd2 ba1.4k sqft200 Sheridan Ave APT 304, Palo Alto, CA 94306Sold
- $1,520,0002 bd2 ba1.4k sqft200 Sheridan Ave APT 402, Palo Alto, CA 94306Sold
- $1,189,9002 bd2 ba1.4k sqft200 Sheridan Ave APT 204, Palo Alto, CA 94306Sold
- $1,290,0002 bd1 ba1.1k sqft200 Sheridan Ave APT 407, Palo Alto, CA 94306For Sale
- $1,361,0002 bd2 ba1.3k sqft200 Sheridan Ave APT 208, Palo Alto, CA 94306Sold
A local agent can set up tours, give advice and negotiate with sellers.
Similar homes
- $1,290,0002 bd1 ba1.1k sqft200 Sheridan Ave APT 407, Palo Alto, CA 94306For Sale
 MLS ID #ML82051652, Sunnie Li. MLSListings Inc
 - $1,549,0002 bd2 ba1.3k sqft200 Sheridan Ave APT 408, Palo Alto, CA 94306For SaleMLS ID #ML82051463, SALA Homes Group. MLSListings Inc
- $1,028,0002 bd2 ba1.3k sqft4159 El Camino Way APT B, Palo Alto, CA 94306For Sale
 MLS ID #ML82038432, Holly Noto. MLSListings Inc
 - $1,788,8003 bd3 ba1.6k sqft767 Loma Verde Ave #B, Palo Alto, CA 94303For Sale
 MLS ID #ML82055479, Maggie Ma. MLSListings Inc
 - $1,349,9502 bd2 ba1.1k sqft4880 El Camino Real #23, Los Altos, CA 94022For SaleMLS ID #ML82038899, Al Moridi. MLSListings Inc
- $1,399,0003 bd3 ba1.5k sqft4513 Lick Mill Blvd, Santa Clara, CA 95054For SaleMLS ID #ML82056644, Mike Strouf. MLSListings Inc
- $1,498,0003 bd2 ba1.3k sqft1001 Laurel St Unit 113, San Carlos, CA 94070For SaleMLS ID #ML82053228, Robert R. Bredel. MLSListings Inc
- $1,538,0002 bd3 ba1.3k sqft316 Scarlett Ter, Mountain View, CA 94043For SaleMLS ID #ML82055877, Ivy Liang. MLSListings Inc
- $1,800,0002 bd2 ba1.2k sqft633 Forest Ave, Palo Alto, CA 94301For SaleMLS ID #ML82053610, Robert Herzog. MLSListings Inc
- $1,439,8883 bd3 ba1.9k sqft922 Woodside Rd, Redwood City, CA 94061New ConstructionMLS ID #ML82036438, Joe Velasco. MLSListings Inc
- $1,649,9993 bd3 ba1.6k sqft398 N Whisman Rd, Mountain View, CA 94043For SaleMLS ID #ML82055174, Olga Golovko. MLSListings Inc
- $889,0002 bd2 ba986 sqft675 Sharon Park Dr APT 140, Menlo Park, CA 94025For SaleMLS ID #ML82053182, Anthony Martinez. MLSListings Inc
- $1,388,8883 bd4 ba1.5k sqft1771 Hillebrant Pl, Santa Clara, CA 95050For SaleMLS ID #ML82055590, Ryan Nickell. MLSListings Inc
- $950,0002 bd2 ba1.2k sqft1963 Rock St APT 27, Mountain View, CA 94043For SaleMLS ID #ML82052182, Mary Sanbrook. MLSListings Inc
- $1,099,0002 bd2 ba1.3k sqft681 Portofino Ln, Foster City, CA 94404For SaleMLS ID #ML82056460, Sternsmith Group. MLSListings Inc
- $1,488,8003 bd4 ba1.7k sqft783 Bramble Ter, Sunnyvale, CA 94086For SaleMLS ID #ML82055733, Jing Hu. MLSListings Inc
- $1,295,0002 bd2 ba1.6k sqft320 Elm St APT 304, San Mateo, CA 94401For SaleMLS ID #ML82056116, Rob Decontreras. MLSListings Inc
- $1,798,0003 bd3 ba1.4k sqft1129 Esther Ct, Palo Alto, CA 94303New ConstructionMLS ID #ML82053957, Natalie Viviani. MLSListings Inc
- $1,395,0003 bd3 ba1.6k sqft107 El Camino Real APT 104, Burlingame, CA 94010For SaleMLS ID #ML82051620, Sternsmith Group. MLSListings Inc
- $1,200,0002 bd3 ba1.4k sqft3578 Rambla Pl #506, Santa Clara, CA 95051For SaleMLS ID #ML82051046, Rick Weiss. MLSListings Inc
Local buyer's agents are ready to help
