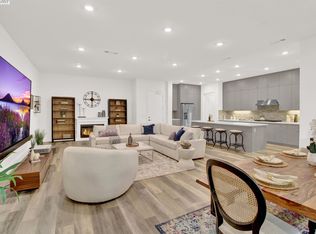
Built by the acclaimed Toll Brothers and part of the Norwood Junction Collection, this single-level two bedroom condo offers the perfect blend of functionality and location with 10-foot ceilings, an open-concept layout and recent updates! The spacious living room features a large sliding glass door that fills the home with natural light and seamlessly connects indoor and outdoor patio living. New flooring throughout the main living areas and newly carpeted bedrooms enhance comfort. The chef’s kitchen features quartz countertops and backsplash, oversized island with breakfast bar, stainless steel appliances, contemporary soft-close cabinetry and a pantry for ample storage. The primary suite includes an elegant en-suite bathroom with dual sinks, glass-enclosed shower and an expansive walk-in closet and linen storage. The spacious secondary bedroom includes a walk-in closet and full bathroom with tub and shower. The separate powder room is perfect for guests and the oversized laundry room ensures ultimate convenience with washer & dryer hookups and floor-to-ceiling storage. Located in a secure, elevator-served building, this single-level residence includes two assigned parking spaces in a gated underground garage plus an assigned storage unit. Enjoy convenient access to Metro Crossings' exceptional amenities, including a stunning two-story clubhouse, resort-style heated pool, fitness center, green spaces, play areas, pet-friendly walking trails and more. Prime Fremont location across the street from Warm Springs/South Fremont BART w/ easy access to 680 and 880. Top-rated Fremont schools nearby, shopping and dining!
Pending
$925,000
2339 Kinetic Cmn #209, Fremont, CA 94539
2beds
1,608sqft
Residential, Condominium
Built in 2020
-- sqft lot
$899,100 Zestimate®
$575/sqft
$801/mo HOA
What's special
- 26 days
- 243
- 13
Zillow last checked:
Listing updated:
Listed by:
Sarah Gilbert DRE #02050532 925-487-0067,
Sotheby's International Realty,
Stacy Gilbert DRE #01350631 925-487-4883,
Sotheby's International Realty
Source: Bay East AOR,MLS#: 41148664
Facts & features
Interior
Bedrooms & bathrooms
- Bedrooms: 2
- Bathrooms: 3
- Full bathrooms: 2
- Partial bathrooms: 1
Bathroom
- Features: Shower Over Tub, Tile, Updated Baths, Stall Shower
Kitchen
- Features: Stone Counters, Dishwasher, Disposal, Gas Range/Cooktop, Kitchen Island, Microwave, Oven Built-in, Range/Oven Built-in, Refrigerator, Updated Kitchen
Heating
- Central
Cooling
- Central Air
Appliances
- Included: Dishwasher, Gas Range, Microwave, Oven, Range, Refrigerator
- Laundry: Hookups Only, Laundry Room
Features
- Updated Kitchen
- Flooring: Tile, Vinyl, Carpet
- Has fireplace: No
- Fireplace features: None
Interior area
- Total structure area: 1,608
- Total interior livable area: 1,608 sqft
Property
Parking
- Total spaces: 2
- Parking features: Below Building Parking
- Garage spaces: 2
Features
- Levels: One
- Stories: 1
- Entry location: No Steps to Entry
- Exterior features: Other
- Pool features: Cabana, In Ground, Community
Lot
- Size: 0.86 Acres
- Features: See Remarks
Details
- Parcel number: 519175745
- Special conditions: Standard
- Other equipment: None
Construction
Type & style
- Home type: Condo
- Architectural style: Contemporary
- Property subtype: Residential, Condominium
Materials
- Stucco
- Roof: Tile
Condition
- Existing
- New construction: No
- Year built: 2020
Utilities & green energy
- Electric: No Solar
- Sewer: Public Sewer
- Water: Public
Community & HOA
Community
- Subdivision: Metro Crossing
HOA
- Has HOA: Yes
- Amenities included: Clubhouse, Fitness Center, Playground, Pool, Barbecue, Recreation Facilities
- Services included: Common Area Maint, Maintenance Structure, Trash
- HOA fee: $801 monthly
- HOA name: NOT LISTED
- HOA phone: 510-780-8587
Location
- Region: Fremont
Financial & listing details
- Price per square foot: $575/sqft
- Tax assessed value: $1,081,923
- Price range: $925K - $925K
- Date on market: 9/17/2026
- Listing agreement: Excl Right
- Listing terms: Cash,Conventional,1031 Exchange
Estimated market value
$899,100
$854,000 - $944,000
$4,242/mo
Price history
| Date | Event | Price |
|---|---|---|
| 10/1/2026 | Pending sale | $925,000$575/sqft |
Source:  Bay East AOR #41148664 Report a problem Bay East AOR #41148664 Report a problem | ||
| 9/18/2026 | Listed for sale | $925,000-2.5%$575/sqft |
Source: Bay East AOR #41148664 Report a problem | ||
| 9/10/2026 | Listing removed | $949,000$590/sqft |
Source: Bay East AOR #41146625 Report a problem | ||
| 8/29/2026 | Listed for sale | $949,000$590/sqft |
Source: Bay East AOR #41146625 Report a problem | ||
| 8/29/2026 | Listing removed | $949,000$590/sqft |
Source: Bay East AOR #41142533 Report a problem | ||
| 7/23/2026 | Listed for sale | $949,000+95.7%$590/sqft |
Source: Bay East AOR #41142533 Report a problem | ||
| 3/10/2020 | Sold | $485,000$302/sqft |
Source: Public Record Report a problem | ||
Public tax history
| Year | Property taxes | Tax assessment |
|---|---|---|
| 2026 | -- | $1,081,923 +2% |
| 2025 | $13,115 +5% | $1,060,711 +2% |
| 2024 | $12,491 +2.7% | $1,039,916 +2% |
| 2023 | $12,165 +1.2% | $1,019,529 +2% |
| 2022 | $12,021 +2.5% | $999,539 +2% |
| 2021 | $11,729 +48.3% | $979,947 +54.6% |
| 2020 | $7,911 +82.3% | $633,924 +94.9% |
| 2019 | $4,338 | $325,181 |
Find assessor info on the county website
Monthly payment
Est. payment
Payment breakdown
Explore the cost of this home by adjusting the details. Changes won't be saved.Climate risks
Neighborhood: East Industrial



Similar homes
- $999,0003 bd2 ba1.5k sqftNot Listed, Fremont, CA 94538For Sale
 MLS ID #41141808, Mark Ho. Bay East AOR
 - $1,080,0002 bd2 ba1.3k sqftNone, Fremont, CA 94538For Sale
 MLS ID #41147389, Ted Chen. Bay East AOR
 - $1,089,0003 bd4 ba2k sqft3768 Capitol Ave #305B, Fremont, CA 94538For Sale
 MLS ID #426161034, Cathy Lee DRE #01817308, JODI Realty. SFAR
 - $998,8882 bd3 ba1.3k sqft3891 Vanguard Cmn #1004, Fremont, CA 94538For Sale
 MLS ID #ML82059910, Michael Camarena. MLSListings Inc
Local buyer's agents are ready to help
