Skip main navigation
Pending
$850,000
2beds
1,265sqft

2339 Kinetic Cmn Unit 310, Fremont, CA 94539

2beds
1,265sqft
Residential, condominium
Built in 2020
2 Garage spaces
$672 price/sqft
$790/mo HOA

What's special

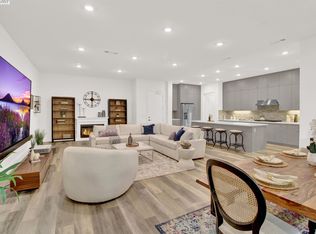
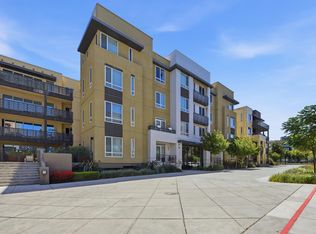
Located in the highly desirable Metro Crossing community, this stunning condo offers 2 bedrooms, 2 bathrooms, and 1,265 sq ft of modern living space built in 2020. Step onto the private balcony and enjoy beautiful mountain and clubhouse views. The spacious living room features a large sliding glass door that fills ...

62 days
|
161
|
2
|
Source: Bay East AOR,MLS#: 41135351MLS Logo
Travel times

Living Room

Kitchen

Primary Bedroom

Zillow last checked:

Listing updated:

Listed by:

Surinder Gill DRE #01317808 510-209-1481,

Compass

Source: Bay East AOR,MLS#: 41135351MLS Logo

Facts & features

Interior

Bedrooms & bathrooms
  • Bedrooms: 2
  • Bathrooms: 2
  • Full bathrooms: 2
Bathroom
  • Features: Shower Over Tub, Updated Baths, Stall Shower
Kitchen
  • Features: Counter - Solid Surface, Dishwasher, Gas Range/Cooktop, Microwave, Oven Built-in, Pantry, Refrigerator, Updated Kitchen
Heating
  • Forced Air
Cooling
  • Central Air
Appliances
  • Included: Dishwasher, Gas Range, Microwave, Oven, Refrigerator, Dryer, Washer
  • Laundry: Laundry Room
Features
  • Elevator, Counter - Solid Surface, Pantry, Updated Kitchen
  • Flooring: Vinyl
  • Has fireplace: No
  • Fireplace features: None
Interior area
  • Total structure area: 1,265
  • Total interior livable area: 1,265 sqft

Property

Parking
  • Total spaces: 2
  • Parking features: Below Building Parking
  • Garage spaces: 2
Features
  • Levels: One
  • Stories: 1
  • Pool features: In Ground, Community
  • Has view: Yes
  • View description: Mountain(s)
Lot
  • Size: 0.86 Acres
  • Features: Other, No Yard
Details
  • Parcel number: 519175755
  • Special conditions: Standard
  • Other equipment: None

Construction

Type & style
  • Home type: Condo
  • Architectural style: Contemporary
  • Property subtype: Residential, Condominium
Materials
  • Stucco
  • Roof: Other
Condition
  • Existing
  • New construction: No
  • Year built: 2020

Utilities & green energy

  • Electric: No Solar
  • Sewer: Public Sewer
  • Water: Public

Community & HOA

Community
  • Subdivision: Warm Springs
HOA
  • Has HOA: Yes
  • Amenities included: Clubhouse, Greenbelt, Fitness Center, Playground, Pool, Spa/Hot Tub, BBQ Area
  • Services included: Common Area Maint, Maintenance Structure, Trash, Maintenance Grounds
  • HOA fee: $790 monthly
  • HOA name: NOT LISTED
  • HOA phone: 833-462-3627
Location
  • Region: Fremont

Financial & listing details

  • Price per square foot: $672/sqft
  • Tax assessed value: $988,532
  • Price range: $850K - $850K
  • Date on market: 5/19/2026
  • Listing agreement: Excl Right
  • Listing terms: Cash,Conventional

Price history

DateEventPrice
6/25/2026Pending sale$850,000$672/sqft
Source: Bay East AOR #41135351 Report a problem
5/20/2026Listed for sale$850,000-4.3%$672/sqft
Source: Bay East AOR #41135351 Report a problem
8/23/2025Listing removed$3,700$3/sqft
Source: Zillow Rentals Report a problem
8/21/2025Listed for rent$3,700$3/sqft
Source: Zillow Rentals Report a problem
8/12/2025Listing removed$888,000$702/sqft
Source: Bay East AOR #41099211 Report a problem
6/25/2025Price change$888,000-4%$702/sqft
Source: Bay East AOR #41099211 Report a problem
5/28/2025Listed for sale$925,000+104.6%$731/sqft
Source: bridgeMLS/CCAR/Bay East AOR #41099211 Report a problem
3/24/2020Sold$452,000$357/sqft
Source: Public Record Report a problem

Public tax history

YearProperty taxesTax assessment
2025-- $988,532 +2%
2024$11,690 +2.7%$969,152 +2%
2023$11,383 +1.2%$950,151 +2%
2022$11,246 +2.5%$931,522 +2%
2021$10,974 +49.7%$913,264 +56.4%
2020$7,330 +69%$583,924 +79.6%
2019$4,338 $325,181

Find assessor info on the county website

Monthly payment

Est. payment
$5,921/mo
Principal & interest
$4267
Property taxes
$864
HOA Fees
$790
More affordability toolsChevron Right

Estimated market value

$834,400

$793,000 - $876,000

$3,845/mo

Climate risks

Explore flood, wildfire, and other predictive climate risk information for this property on First Street®️.

Neighborhood: East Industrial

Nearby schools

Lila Bringhurst Elementary
Grades K-60.7 miles
10/10
GreatSchools® Rating
Test Score Rating
10/10
Student Progress Rating
10/10
G. M. Walters Middle School
Grades 6-83.5 miles
8/10
GreatSchools® Rating
Test Score Rating
8/10
Student Progress Rating
7/10
John F. Kennedy High School
Grades 9-123.3 miles
7/10
GreatSchools® Rating
Test Score Rating
7/10
College Readiness Rating
7/10