Skip main navigation
For sale
  • $1,125,000

    2339 Kinetic Cmn #312, Fremont, CA 94539

    3beds
    1,548sqft
    : 
    Loading
    Get pre-qualified
    Residential, Condominium
    Built in 2020
    -- sqft lot
    $1,097,100 Zestimate®
    $727/sqft
    $795/mo HOA

    What's special

    Flooded with natural lightResort-style pool and spaExpansive green spacesWater filtration systemPet-friendly walking trails
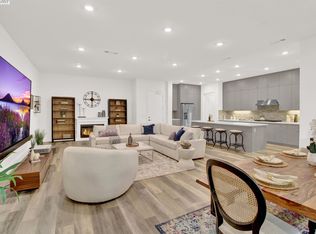
    Welcome to 2339 Kinetic Common Unit 312 - a generously appointed 3 bedroom, 2 bathroom corner unit condominium in the resort-style community of Metro Crossings. Built by the acclaimed Toll Brothers and part of the Norwood Junction Collection, this coveted unit is flooded with natural light and offers one of the building's largest balconies. Upgrades thoughtfully completed by the owner include: designer lighting fixtures in the bedrooms, dining and kitchen, dramatic accent wall colors in the living and primary bedrooms, a water filtration system, custom built in closet systems in the primary and secondary bedrooms, and high end cabinet knobs and pulls throughout. Enjoy convenient access to Metro Crossings' exceptional amenities, including a stunning clubhouse, resort-style pool and spa, fitness center, expansive green spaces, children's play areas, and pet-friendly walking trails. The home also includes two dedicated parking spaces in a secure underground garage and a private storage locker. Minutes to Warm Springs BART station, highways 680 and 880, and an abundant selection of shopping and restaurants.
    6 days
    |
    238
    |
    7
    |

    Zillow last checked:

    Listing updated:

    Listed by:

    Elisa Chao DRE #02016124 Off:510-744-3500,

    Legacy Real Estate & Assoc.

    Source: Bay East AOR,MLS#: 41140997MLS Logo

    Loading...

      Facts & features

      Interior

      Bedrooms & bathrooms
      • Bedrooms: 3
      • Bathrooms: 2
      • Full bathrooms: 2
      Rooms
      • Room types: Dining Room, Family Room, Dining Area, Laundry, Primary Bathroom
      Kitchen
      • Features: Stone Counters, Dishwasher, Gas Range/Cooktop, Kitchen Island, Microwave, Oven Built-in, Refrigerator, Updated Kitchen
      Heating
      • Central
      Cooling
      • Central Air
      Appliances
      • Included: Dishwasher, Gas Range, Microwave, Oven, Refrigerator, Dryer, Washer, Water Filter System
      • Laundry: Laundry Room, In Unit
      Features
      • Elevator, Updated Kitchen
      • Flooring: Laminate
      • Windows: Screens, Window Coverings
      • Has fireplace: No
      • Fireplace features: None
      • Common walls with other units/homes: Corner Unit,End Unit
      Interior area
      • Total structure area: 1,548
      • Total interior livable area: 1,548 sqft

      Property

      Parking
      • Total spaces: 2
      • Parking features: Space Per Unit - 2, Below Building Parking, Garage Door Opener
      • Garage spaces: 2
      Features
      • Levels: One
      • Stories: 1
      • Patio & porch: Covered
      • Exterior features: Balcony
      • Pool features: In Ground, Fenced, Community
      • Has spa: Yes
      • Spa features: Heated
      Lot
      • Size: 0.86 Acres
      • Features: Other, Landscaped, Paved, No Yard
      Details
      • Parcel number: 519175756
      • Special conditions: Standard

      Construction

      Type & style
      • Home type: Condo
      • Architectural style: Contemporary
      • Property subtype: Residential, Condominium
      Materials
      • Stucco, Other
      • Roof: Other
      Condition
      • Existing
      • New construction: No
      • Year built: 2020
      Details
      • Builder name: Toll Brothers

      Utilities & green energy

      • Electric: No Solar
      • Sewer: Public Sewer
      • Water: Public

      Community & HOA

      Community
      • Security: Carbon Monoxide Detector(s), Security Gate, Smoke Detector(s)
      • Subdivision: Warm Springs
      HOA
      • Has HOA: Yes
      • Amenities included: Clubhouse, Greenbelt, Fitness Center, Playground, Pool, Gated, Spa/Hot Tub, Guest Parking, Recreation Facilities
      • Services included: Common Area Maint, Maintenance Structure, Management Fee, Reserve Fund, Security, Trash, Insurance
      • HOA fee: $795 monthly
      • HOA name: NOT LISTED
      • HOA phone: 510-780-8587
      Location
      • Region: Fremont

      Financial & listing details

      • Price per square foot: $727/sqft
      • Tax assessed value: $1,133,109
      • Price range: $1.1M - $1.1M
      • Date on market: 7/9/2026
      • Listing agreement: Excl Right
      • Listing terms: Cash,Conventional,Other,Call Listing Agent

        Estimated market value

        $1,097,100

        $1.04M - $1.15M

        $4,675/mo

        Price history

        DateEventPrice
        7/9/2026Listed for sale$1,125,000+8.5%$727/sqft
        Source: Bay East AOR #41140997 Report a problem
        2/28/2020Sold$1,036,500$670/sqft
        Source: Public Record Report a problem

        Public tax history

        YearProperty taxesTax assessment
        2025-- $1,133,109 +2%
        2024$13,295 +2.7%$1,110,895 +2%
        2023$12,950 +1.2%$1,089,116 +2%
        2022$12,798 +2.5%$1,067,762 +2%
        2021$12,487 +54.4%$1,046,833 +61.3%
        2020$8,085 +86.4%$648,924 +99.6%
        2019$4,338 $325,181
        Find assessor info on the county website

        Monthly payment

        Est. payment

        Payment breakdown

        Explore the cost of this home by adjusting the details. Changes won't be saved.
        All calculations are estimates and provided by Zillow, Inc. for informational purposes only. Actual amounts may vary.
        HOA fees may include property taxes on listings classified as Co-Ops. Contact the listing agent and/or owner for fee details.
        Mortgage interest rates are dependent on a number of factors, including credit score, down payment, and repayment length. Interest rate data provided by Zillow Group Marketplace, Inc. as of 1/1/1970 from various mortgage lenders with which we have lead or other similar arrangements; the Estimated Payment is an average of those rates.
        See how much you could borrow to make a competitive offer.

        Climate risks

        Neighborhood: East Industrial

        Getting around

        31 / 100
        Car-Dependent
        55 / 100
        Good Transit
        63 / 100
        Bikeable

        Nearby schools

        GreatSchools rating

        A local agent can set up tours, give advice and negotiate with sellers.

        Browse local experts

        Similar homes

            • Local buyer's agents are ready to help