Residence 2, Premier Location, offers 3 spacious bedrooms and 3 full bathrooms across 1,541 square feet of thoughtfully designed living space. The open-concept floor plan is both functional and stylish, perfect for modern lifestyles. Second level, you will find a bedroom ideally located near the kitchen and living area making it a perfect guest suite, home office, or flex space. The inviting entryway includes a large walk-in closet, providing ample storage. The top floor boasts a private primary suite complete with a walk-in closet, double-sink vanity, and an expansive shower. Additional bedroom and full bathroom offer even more living flexibility. This move-in ready home features Bosch stainless steel appliances, soft-close Swiss-Coffee Shaker-style cabinets, and engineered wood flooring throughout the first and second levels, adding warmth and elegance. Discover 28Fifty, a community of just 48 newly constructed townhomes in Palo Alto's desirable Midtown neighborhood, ranked one of the city's most walkable areas. Enjoy access to a community park and proximity to shops, cafes, and commuter routes. Families will appreciate top-rated schools. Don't miss your chance to own Palo Alto's most sought-after new community. Tour Residence 2 today!
Pending
$1,878,000
1112 Juana Ct, Palo Alto, CA 94303
3beds
1,541sqft
Condominium, Residential
Built in 2026
-- sqft lot
$1,846,100 Zestimate®
$1,219/sqft
$445/mo HOA
What's special
- 85 days
- 273
- 10
Zillow last checked:
Listing updated:
Listed by:
Natalie Viviani 01340111 650-335-8106,
Summerhill Brokerage, Inc. 650-857-0122
Source: MLSListings Inc,MLS#: ML82050129
Facts & features
Interior
Bedrooms & bathrooms
- Bedrooms: 3
- Bathrooms: 3
- Full bathrooms: 3
Dining room
- Features: DiningArea
Family room
- Features: KitchenFamilyRoomCombo
Heating
- Central Forced Air Gas
Cooling
- Central Air
Interior area
- Total structure area: 1,541
- Total interior livable area: 1,541 sqft
Property
Parking
- Total spaces: 2
- Parking features: Attached, Tandem
- Attached garage spaces: 2
Details
- Parcel number: 12772026
- Zoning: Rolm
- Special conditions: NewSubdivision
Construction
Type & style
- Home type: Condo
- Property subtype: Condominium, Residential
Materials
- Foundation: Concrete Perimeter and Slab
- Roof: Composition
Condition
- New construction: Yes
- Year built: 2026
Utilities & green energy
- Water: Other
Community & HOA
HOA
- Has HOA: Yes
- HOA fee: $445 monthly
Location
- Region: Palo Alto
Financial & listing details
- Price per square foot: $1,219/sqft
- Tax assessed value: $1,250,483
- Date on market: 6/7/2026
- Listing agreement: ExclusiveRightToSell
Estimated market value
$1,846,100
$1.75M - $1.94M
$6,794/mo
Price history
| Date | Event | Price |
|---|---|---|
| 8/20/2026 | Pending sale | $1,878,000$1,219/sqft |
Source:  MLSListings Inc #ML82050129 Report a problem MLSListings Inc #ML82050129 Report a problem | ||
| 6/7/2026 | Listed for sale | $1,878,000$1,219/sqft |
Source: MLSListings Inc #ML82050129 Report a problem | ||
Public tax history
| Year | Property taxes | Tax assessment |
|---|---|---|
| 2026 | -- | $1,250,483 +34.5% |
| 2025 | $12,161 +55.5% | $929,611 +59.1% |
| 2024 | $7,822 | $584,375 |
Find assessor info on the county website
Monthly payment
Est. payment
Payment breakdown
Explore the cost of this home by adjusting the details. Changes won't be saved.Climate risks
Neighborhood: 94303
Nearby schools
Schools provided by the listing agent
- Elementary: PaloVerdeElementary_1
- Middle: JaneLathropStanfordMiddle
- High: PaloAltoHigh
- District: PaloAltoUnified
Source: MLSListings Inc. This data may not be complete. We recommend contacting the local school district to confirm school assignments for this home.

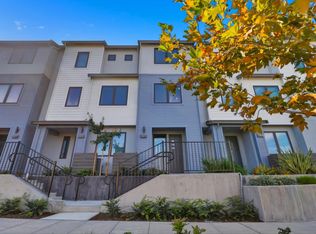

Similar homes
- $1,798,0003 bd3 ba1.4k sqft1129 Esther Ct, Palo Alto, CA 94303New Construction
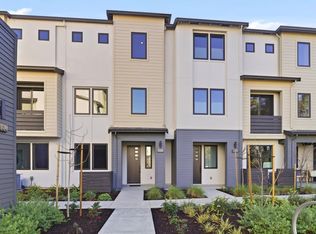 MLS ID #ML82053957, Natalie Viviani. MLSListings Inc
 - $1,988,0003 bd3 ba1.7k sqft2861 Josephine Ln, Palo Alto, CA 94303New Construction
 MLS ID #ML82057856, Anna Hou. MLSListings Inc
 - from $1,718,0003 bd3 ba1.4k sqft28FIFTY Plan 1 Plan, 28FIFTY, Palo Alto, CA 94303New Construction
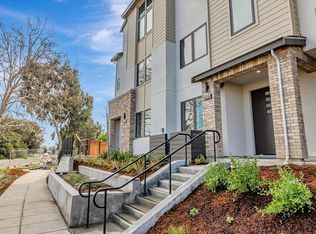 Summerhill Homes
 - $1,888,8883 bd4 ba1.6k sqft1235 Verano Rd, Mountain View, CA 94043For Sale
 MLS ID #ML82049643, Craig Pellegrini. MLSListings Inc
Local buyer's agents are ready to help
