Plan 3X prime park location at 28Fifty offers 3 bedrooms, a ground-floor den with half bath, and 3 full baths. Ideal for families, guests, or a home office. Step inside to a light-filled, open-concept layout where the kitchen, dining area, and family room connect seamlessly. The kitchen features Bosch stainless appliances, sleek quartz countertops, white shaker cabinets, and a walk-in pantry for storage. Engineered wood flooring on the first and second levels. The primary suite features a walk-in closet and en-suite bathroom, while an additional bedroom and full bath on the top floor offer added flexibility. A private patio and deck create inviting spaces. Home is available for quick move-in! Designed for those seeking modern style and practical luxury, 28Fifty is where contemporary comfort meets daily convenience. Community features include a green park for outdoor enjoyment and neighborhood gatherings. Enjoy quick access to top tech employers, Hwy 101, and Dumbarton Bridge, and 3 miles from downtown Palo Alto's acclaimed shops and restaurants. Highly rated Palo Alto School District, this community is perfectly suited for families and professionals alike. 28Fifty delivers a refined blend of luxury living, smart design, and an unbeatable location. Visit us and tour today!
Sold for $2,198,000
Tax assessed value
$2,198,000
2878 Josephine Ln, Palo Alto, CA 94303
3beds
1,770sqft
Condominium, Residential
Built in 2025
-- sqft lot
$2,158,300 Zestimate®
$1,242/sqft
$7,466 Estimated rent
Home value
$2,158,300
$1.96M - $2.35M
$7,466/mo
Zestimate® history
Owner options
List your home for rent
$7,466/mo
Rent Zestimate®
Find your next renter with Zillow Rental Manager. Plus, with online applications, you can quickly screen prospective tenants – for free.
$7,466/mo
Rent Zestimate®
Refinance and save
$14,386/mo
Est. payment
Refinancing to a lower rate could help reduce your monthly payments and save thousands over the life of the loan.
$14,386/mo
Est. payment
Explore your selling options
Work with a Zillow partner agent
Leverage their expertise and Zillow's premium Showcase listings to get your home seen by more buyers.
Get startedList with your own agent
Get your home in front of millions of buyers by listing it on Zillow.
Learn how to do itSell it yourself
Take full control of how buyers see your home on Zillow by listing For Sale by Owner (FSBO).
List your homeWhat's special
Classic white shaker cabinetsPrivate patioOpen-concept layoutEngineered wood floorsSleek quartz countertopsBosch stainless steel appliancesWalk-in pantry
Zillow last checked:
Listing updated:
Listed by:
Natalie Viviani 01340111 888-858-1367,
Summerhill Brokerage, Inc. 650-857-0122
Bought with:
Wayne Wang, 01943680
Aillion Realty Inc.
Source: MLSListings Inc,MLS#: ML82012020
Facts & features
Interior
Bedrooms & bathrooms
- Bedrooms: 3
- Bathrooms: 4
- Full bathrooms: 3
- 1/2 bathrooms: 1
Dining room
- Features: DiningArea
Family room
- Features: KitchenFamilyRoomCombo
Heating
- Central Forced Air
Cooling
- Central Air
Interior area
- Total structure area: 1,770
- Total interior livable area: 1,770 sqft
Property
Parking
- Total spaces: 2
- Parking features: Attached
- Attached garage spaces: 2
Details
- Parcel number: 12772035
- Zoning: Rolm
- Special conditions: NewSubdivision
Construction
Type & style
- Home type: Condo
- Property subtype: Condominium, Residential
Materials
- Foundation: Concrete Perimeter and Slab
- Roof: Composition
Condition
- New construction: Yes
- Year built: 2025
Utilities & green energy
- Gas: IndividualGasMeters
Community & HOA
HOA
- Has HOA: Yes
- HOA fee: $445 monthly
Location
- Region: Palo Alto
Financial & listing details
- Price per square foot: $1,242/sqft
- Tax assessed value: $2,198,000
- Date on market: 6/22/2025
- Listing agreement: ExclusiveRightToSell
Price history
| Date | Event | Price |
|---|---|---|
| 11/19/2025 | Sold | $2,198,000-2.2%$1,242/sqft |
Source:  MLSListings Inc #ML82012020 Report a problem MLSListings Inc #ML82012020 Report a problem | ||
| 10/17/2025 | Pending sale | $2,248,000$1,270/sqft |
Source: MLSListings Inc #ML82012020 Report a problem | ||
| 9/2/2025 | Price change | $2,248,000-0.9%$1,270/sqft |
Source: MLSListings Inc #ML82012020 Report a problem | ||
| 6/22/2025 | Listed for sale | $2,268,000$1,281/sqft |
Source: MLSListings Inc #ML82012020 Report a problem | ||
Public tax history
| Year | Property taxes | Tax assessment |
|---|---|---|
| 2026 | -- | $2,198,000 +124.5% |
| 2025 | $12,757 +63.1% | $979,179 +67.6% |
| 2024 | $7,822 | $584,375 |
Find assessor info on the county website
Neighborhood: 94303
Nearby homes
- $1,856,6403 bd3 ba1.5k sqft1131 Esther Ct, Palo Alto, CA 94303Sold

- $1,946,6403 bd3 ba1.7k sqft2871 Josephine Ln, Palo Alto, CA 94303Sold
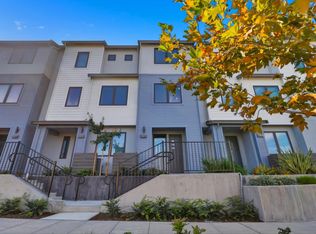
- $2,306,6403 bd4 ba1.9k sqft1135 Esther Ct, Palo Alto, CA 94303Sold

- $1,798,0003 bd3 ba1.4k sqft1129 Esther Ct, Palo Alto, CA 94303New Construction
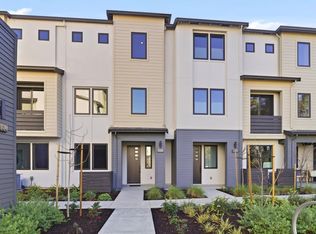
- $2,106,9004 bd4 ba1.9k sqft1101 Juana Ct, Palo Alto, CA 94303Off Market
- $1,743,0003 bd3 ba1.4k sqft1109 Juana Ct, Palo Alto, CA 94303Sold
- $2,146,3003 bd3 ba1.7k sqft1107 Juana Ct, Palo Alto, CA 94303Off Market
- $1,878,0003 bd3 ba1.5k sqft1112 Juana Ct, Palo Alto, CA 94303Pending
Nearby schools
GreatSchools rating
- 10/10Ohlone Elementary SchoolGrades: K-5Distance: 0.5 mi
- NAPalo Alto Adult EducationGrades: Distance: 2.4 mi
- 9/10Frank S. Greene Jr. MiddleGrades: 6-8Distance: 1.2 mi
Schools provided by the listing agent
- Elementary: PaloVerdeElementary_1
- Middle: JaneLathropStanfordMiddle
- High: PaloAltoHigh
- District: PaloAltoUnified
Source: MLSListings Inc. This data may not be complete. We recommend contacting the local school district to confirm school assignments for this home.
Get a cash offer in 3 minutes
Find out how much your home could sell for in as little as 3 minutes with a no-obligation cash offer.
Estimated market value
$2,158,300
Get a cash offer in 3 minutes
Find out how much your home could sell for in as little as 3 minutes with a no-obligation cash offer.
Estimated market value
$2,158,300
- California
- Santa Clara County
- Palo Alto
- 94303
- 2878 Josephine Ln
Nearby cities
Nearby neighborhoods
Nearby zip codes
Other Palo Alto Topics
