Welcome to this Modern, New construction Palo Alto townhome-style condominium, offering a comfortable and convenient lifestyle. Spanning approximately 1,907 square feet, this residence features 3 bedrooms, den and 3 full bathrooms + 1 half bath, ideal for families or those needing additional space. The kitchen is a standout, equipped with modern amenities such as an electric cooktop, quartz countertops, dishwasher, microwave, and a spacious pantry, perfect for culinary enthusiasts. The kitchen seamlessly flows into the family room, enhancing the open concept living experience. Additional amenities include central AC for comfort and forced air heating. The flooring throughout the home complements the warm and inviting atmosphere, while the balcony is perfect for outdoor dining or morning coffee. This property also boasts a laundry area for convenience and a 2-car garage with Level 2 electric vehicle hookup capability. Located within the Palo Alto Unified Elementary School District, this home is perfectly positioned for local educational access. Enjoy the central park, perfect for gatherings and outdoor leisure. Quick Move-In Available! Tour this home today and experience the perfect blend of modern design, functionality, and an unbeatable location at 28Fifty!
Sold for $2,306,640
Tax assessed value
$2,306,640
1135 Esther Ct, Palo Alto, CA 94303
3beds
1,907sqft
Condominium, Residential
Built in 2025
-- sqft lot
$2,248,400 Zestimate®
$1,210/sqft
$7,780 Estimated rent
Home value
$2,248,400
$2.05M - $2.45M
$7,780/mo
Zestimate® history
Owner options
List your home for rent
$7,780/mo
Rent Zestimate®
Find your next renter with Zillow Rental Manager. Plus, with online applications, you can quickly screen prospective tenants – for free.
$7,780/mo
Rent Zestimate®
Refinance and save
$15,175/mo
Est. payment
Refinancing to a lower rate could help reduce your monthly payments and save thousands over the life of the loan.
$15,175/mo
Est. payment
Explore your selling options
Work with a Zillow partner agent
Leverage their expertise and Zillow's premium Showcase listings to get your home seen by more buyers.
Get startedList with your own agent
Get your home in front of millions of buyers by listing it on Zillow.
Learn how to do itSell it yourself
Take full control of how buyers see your home on Zillow by listing For Sale by Owner (FSBO).
List your homeWhat's special
Modern amenitiesQuartz countertopsOpen concept living experienceCentral acLaundry areaSpacious pantry
Zillow last checked:
Listing updated:
Listed by:
Natalie Viviani 01340111 650-335-8106,
Summerhill Brokerage, Inc. 650-857-0122
Bought with:
Anna Hou, 01917555
Summerhill Brokerage, Inc.
Source: MLSListings Inc,MLS#: ML82008330
Facts & features
Interior
Bedrooms & bathrooms
- Bedrooms: 3
- Bathrooms: 4
- Full bathrooms: 3
- 1/2 bathrooms: 1
Dining room
- Features: DiningArea
Family room
- Features: KitchenFamilyRoomCombo
Kitchen
- Features: Pantry
Heating
- Forced Air
Cooling
- Central Air
Appliances
- Included: Electric Cooktop, Dishwasher, Microwave
Interior area
- Total structure area: 1,907
- Total interior livable area: 1,907 sqft
Property
Parking
- Total spaces: 2
- Parking features: Attached
- Attached garage spaces: 2
Features
- Stories: 3
Details
- Parcel number: 12772037
- Zoning: Rolm
- Special conditions: NewSubdivision
Construction
Type & style
- Home type: Condo
- Property subtype: Condominium, Residential
Materials
- Foundation: Concrete Perimeter and Slab
- Roof: Composition
Condition
- New construction: Yes
- Year built: 2025
Utilities & green energy
- Gas: IndividualGasMeters
- Water: Other
Community & HOA
HOA
- Has HOA: Yes
- HOA fee: $445 monthly
Location
- Region: Palo Alto
Financial & listing details
- Price per square foot: $1,210/sqft
- Tax assessed value: $2,306,640
- Date on market: 5/25/2025
- Listing agreement: ExclusiveRightToSell
Price history
| Date | Event | Price |
|---|---|---|
| 8/8/2025 | Sold | $2,306,640-2.6%$1,210/sqft |
Source:  MLSListings Inc #ML82008330 Report a problem MLSListings Inc #ML82008330 Report a problem | ||
| 7/20/2025 | Pending sale | $2,368,000$1,242/sqft |
Source: MLSListings Inc #ML82008330 Report a problem | ||
| 5/25/2025 | Listed for sale | $2,368,000$1,242/sqft |
Source: MLSListings Inc #ML82008330 Report a problem | ||
Public tax history
| Year | Property taxes | Tax assessment |
|---|---|---|
| 2026 | -- | $2,306,640 +128.6% |
| 2025 | $13,113 +67.6% | $1,008,832 +72.6% |
| 2024 | $7,822 | $584,375 |
Find assessor info on the county website
Neighborhood: 94303
Nearby homes
- $1,856,6403 bd3 ba1.5k sqft1131 Esther Ct, Palo Alto, CA 94303Sold

- $1,946,6403 bd3 ba1.7k sqft2871 Josephine Ln, Palo Alto, CA 94303Sold
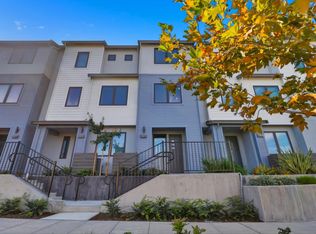
- $1,798,0003 bd3 ba1.4k sqft1129 Esther Ct, Palo Alto, CA 94303New Construction
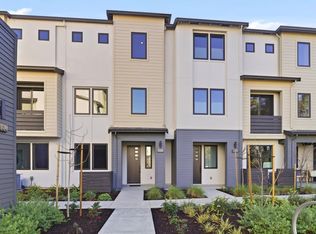
- $2,198,0003 bd4 ba1.7k sqft2878 Josephine Ln, Palo Alto, CA 94303Sold
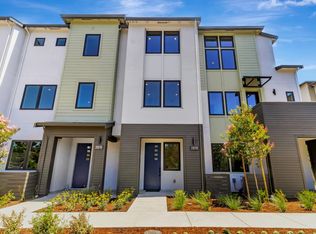
- $2,106,9004 bd4 ba1.9k sqft1101 Juana Ct, Palo Alto, CA 94303Off Market
- $1,743,0003 bd3 ba1.4k sqft1109 Juana Ct, Palo Alto, CA 94303Sold
- $2,146,3003 bd3 ba1.7k sqft1107 Juana Ct, Palo Alto, CA 94303Off Market
- $1,878,0003 bd3 ba1.5k sqft1112 Juana Ct, Palo Alto, CA 94303Pending
Nearby schools
GreatSchools rating
- 10/10Ohlone Elementary SchoolGrades: K-5Distance: 0.5 mi
- NAPalo Alto Adult EducationGrades: Distance: 2.4 mi
- 9/10Frank S. Greene Jr. MiddleGrades: 6-8Distance: 1.2 mi
Schools provided by the listing agent
- Elementary: PaloVerdeElementary_1
- Middle: JaneLathropStanfordMiddle
- High: PaloAltoHigh
- District: PaloAltoUnified
Source: MLSListings Inc. This data may not be complete. We recommend contacting the local school district to confirm school assignments for this home.
Get a cash offer in 3 minutes
Find out how much your home could sell for in as little as 3 minutes with a no-obligation cash offer.
Estimated market value
$2,248,400
Get a cash offer in 3 minutes
Find out how much your home could sell for in as little as 3 minutes with a no-obligation cash offer.
Estimated market value
$2,248,400
- California
- Santa Clara County
- Palo Alto
- 94303
- 1135 Esther Ct
Nearby cities
Nearby neighborhoods
Nearby zip codes
Other Palo Alto Topics
