Welcome to this thoughtfully designed, expanded, and extensively rebuilt north-facing home. With little of the original structure remaining, it feels like a practically new home. The open floor plan gleaming with natural light features engineered hardwood floors, recessed lighting, and Level 5 smooth walls. The chef-inspired kitchen has custom white cabinetry, quartz counters and backsplash, an 8-by-5-foot island, appliance garage, garden window, and high quality appliances. It flows into the living room with an electric fireplace and a dramatic 20-foot stacking Milgard glass door opening to a beautifully landscaped backyard for exceptional indoor-outdoor living. The dining area features modern lighting and a bay window with built-in seating. The primary suite includes backyard access, a walk-in closet, and a spa-inspired bath with dual showers and sinks. A second en-suite and two additional bedrooms with bay windows, and another full bath complete the home. Smart features include a Nest doorbell, door lock and thermostat, motion-sensor lighting, dusk-to-dawn exterior lights, and a smart garage opener. Updates include Milgard windows, a 200-amp panel, copper plumbing, tankless water heater, heat-pump HVAC, updated sewer lateral, epoxy garage flooring and potential for an ADU.
Pending
$2,498,000
1394 Kimberly Dr, San Jose, CA 95118
4beds
2,030sqft
:
Get pre-qualified$15,963/mo
Single Family Residence, Residential
Built in 1959
8,970 Square Feet Lot
$-- Zestimate®
$1,231/sqft
$-- HOA
What's special
- 21 days |
- 1,310 |
- 98 |
Zillow last checked:
Listing updated:
Listed by:
Sushama Thakker 01361717 408-805-4134,
Compass 408-358-1111,
Shilpa Joshi 02008657 408-966-2710,
Compass
Source: MLSListings Inc,MLS#: ML82054484
Facts & features
Interior
Bedrooms & bathrooms
- Bedrooms: 4
- Bathrooms: 3
- Full bathrooms: 3
Bathroom
- Features: ShoweroverTub1, StallShower2plus
Dining room
- Features: DiningAreainLivingRoom
Family room
- Features: NoFamilyRoom
Heating
- Central Forced Air
Cooling
- Central Air
Appliances
- Included: Dishwasher, Range Hood, Microwave, Gas Oven/Range, Refrigerator
- Laundry: Inside
Features
- Walk-In Closet(s)
- Flooring: Hardwood, Tile
- Number of fireplaces: 1
- Fireplace features: Living Room
Interior area
- Total structure area: 2,030
- Total interior livable area: 2,030 sqft
Video & virtual tour
Property
Parking
- Total spaces: 2
- Parking features: Attached
- Attached garage spaces: 2
Features
- Stories: 1
Lot
- Size: 8,970 Square Feet
Details
- Parcel number: 45120063
- Zoning: R1-8
- Special conditions: Standard
Construction
Type & style
- Home type: SingleFamily
- Property subtype: Single Family Residence, Residential
Materials
- Foundation: Crawl Space
- Roof: Composition
Condition
- New construction: No
- Year built: 1959
Utilities & green energy
- Gas: PublicUtilities
- Sewer: Public Sewer
- Water: Public
- Utilities for property: Public Utilities, Water Public
Community & HOA
Location
- Region: San Jose
Financial & listing details
- Price per square foot: $1,231/sqft
- Tax assessed value: $169,255
- Annual tax amount: $4,241
- Date on market: 7/17/2026
- Listing agreement: ExclusiveRightToSell
Estimated market value
Not available
Estimated sales range
Not available
Not available
Price history
| Date | Event | Price |
|---|---|---|
| 7/30/2026 | Pending sale | $2,498,000$1,231/sqft |
Source:  MLSListings Inc #ML82054484 Report a problem MLSListings Inc #ML82054484 Report a problem | ||
| 7/17/2026 | Listed for sale | $2,498,000+56.1%$1,231/sqft |
Source: MLSListings Inc #ML82054484 Report a problem | ||
| 6/24/2025 | Sold | $1,600,000$788/sqft |
Source: MLSListings Inc #ML82007145 Report a problem | ||
| 5/30/2025 | Pending sale | $1,600,000$788/sqft |
Source: MLSListings Inc #ML82007145 Report a problem | ||
| 5/20/2025 | Listed for sale | $1,600,000$788/sqft |
Source: MLSListings Inc #ML82007145 Report a problem | ||
Public tax history
| Year | Property taxes | Tax assessment |
|---|---|---|
| 2025 | $4,241 +2.6% | $169,255 +2% |
| 2024 | $4,133 +3.2% | $165,938 +2% |
| 2023 | $4,004 +1.3% | $162,685 +2% |
| 2022 | $3,952 +4.4% | $159,496 +2% |
| 2021 | $3,786 +5.5% | $156,370 +1% |
| 2020 | $3,590 | $154,768 +2% |
| 2019 | $3,590 +5.9% | $151,735 +2% |
| 2018 | $3,391 | $148,761 +2% |
| 2017 | $3,391 +1.5% | $145,845 +2% |
| 2016 | $3,341 +5.9% | $142,986 +1.5% |
| 2015 | $3,155 +34.1% | $140,839 +2% |
| 2014 | $2,354 | $138,081 +0.5% |
| 2013 | -- | $137,458 +2% |
| 2012 | -- | $134,764 +2% |
| 2011 | -- | $132,122 +0.8% |
| 2010 | -- | $131,135 -0.2% |
| 2009 | -- | $131,447 +2% |
| 2008 | -- | $128,871 +2% |
| 2007 | -- | $126,345 +2% |
| 2006 | -- | $123,869 +2% |
| 2005 | -- | $121,441 +2% |
| 2004 | -- | $119,061 +1.9% |
| 2003 | -- | $116,880 +2% |
| 2002 | -- | $114,589 +2% |
| 2001 | -- | $112,343 |
Find assessor info on the county website
Monthly payment
Est. payment
Payment breakdown
Explore the cost of this home by adjusting the details. Changes won't be saved.Climate risks
Neighborhood: Cambrian Park
Nearby schools
GreatSchools rating
- 9/10Reed Elementary SchoolGrades: K-5Distance: 0.6 mi
- 6/10John Muir Middle SchoolGrades: 6-8Distance: 0.6 mi
- 9/10Pioneer High SchoolGrades: 9-12Distance: 1.6 mi
Schools provided by the listing agent
- District: SanJoseUnified
Source: MLSListings Inc. This data may not be complete. We recommend contacting the local school district to confirm school assignments for this home.
- $1,543,5003 bd2 ba1.3k sqft1384 Kimberly Dr, San Jose, CA 95118Off Market
- $2,432,5005 bd3 ba2.5k sqft1393 Carrie Lee Way, San Jose, CA 95118Off Market
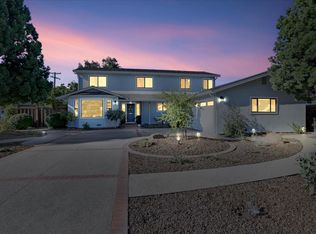
- $1,584,2003 bd2 ba1.3k sqft1374 Kimberly Dr, San Jose, CA 95118Off Market

- $1,634,2003 bd2 ba1.5k sqft1383 Carrie Lee Way, San Jose, CA 95118Off Market
- $1,585,9004 bd2 ba1.3k sqft3609 Jenkins Ave, San Jose, CA 95118Off Market
- $1,709,0004 bd2 ba1.3k sqft3633 Jenkins Ave, San Jose, CA 95118Off Market
- $1,589,9004 bd2 ba1.3k sqft1395 Kimberly Dr, San Jose, CA 95118Off Market
- $1,547,3003 bd2 ba1.3k sqft1385 Kimberly Dr, San Jose, CA 95118Off Market
A local agent can set up tours, give advice and negotiate with sellers.
Similar homes
- $1,850,0004 bd3 ba1.9k sqft1379 Adobe Ct, San Jose, CA 95118For Sale
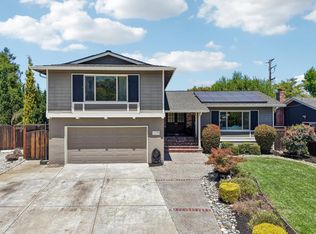 MLS ID #ML82051892, Skylight Homes. MLSListings Inc
 - $2,098,8884 bd3 ba2.1k sqft4307 Montmorency Ct, San Jose, CA 95118For Sale
 MLS ID #ML82049012, Ryan Posada. MLSListings Inc
 - $2,399,0005 bd3 ba2.4k sqft1581 Edmond Ct, San Jose, CA 95125For Sale
 MLS ID #ML82055909, Rodger Shaheen. MLSListings Inc
 - $2,499,0004 bd3 ba3k sqft6124 Corte De La Reina, San Jose, CA 95120For Sale
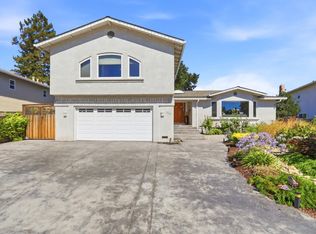 MLS ID #ML82055076, Zaid Hanna. MLSListings Inc
 - $1,799,0005 bd3 ba1.9k sqft1538 Hallcrest Dr, San Jose, CA 95118For SaleMLS ID #ML82052656, Kristin 'Kitty' Mora. MLSListings Inc
- $2,798,0004 bd3 ba2.4k sqft1467 Kiner Ave, San Jose, CA 95125For SaleMLS ID #ML82053813, Robin Sedgwick. MLSListings Inc
- $2,358,0004 bd3 ba1.5k sqft245 El Cajon Way, Los Gatos, CA 95032For SaleMLS ID #ML82053245, Marisa Irene Thompson. MLSListings Inc
- $1,999,8884 bd3 ba2.1k sqft5863 Antigua Dr, San Jose, CA 95120For SaleMLS ID #ML82055984, Chris Lussier. MLSListings Inc
- $2,050,0004 bd3 ba2k sqft6150 Meridian Ave, San Jose, CA 95120For SaleMLS ID #ML82055131, Geoff Hollands. MLSListings Inc
- $1,995,0005 bd3 ba2.3k sqft2597 Malaga Dr, San Jose, CA 95125For SaleMLS ID #ML82054845, Chris Shaheen. MLSListings Inc
- $1,999,9994 bd2 ba1.6k sqft5011 Doyle Rd, San Jose, CA 95129For SaleMLS ID #ML82055726, Eddie Oberoi. MLSListings Inc
- $2,498,0003 bd2 ba1.8k sqft1147 Cotswald Ct, Sunnyvale, CA 94087For SaleMLS ID #ML82056840, Kirsty M. Duncan. MLSListings Inc
- $2,398,8884 bd3 ba2.2k sqft15055 Blossom Hill Rd, Los Gatos, CA 95032For SaleMLS ID #ML82055326, Chandani Group. MLSListings Inc
- $1,999,0004 bd3 ba1.7k sqft2362 Valencia Ct, San Jose, CA 95125For SaleMLS ID #ML82050745, Brigette O'Connor. MLSListings Inc
- $2,548,0003 bd2 ba1.4k sqft5063 Forest View Dr, San Jose, CA 95129For SaleMLS ID #ML82054782, Sumant Pendharkar. MLSListings Inc
- $1,399,0003 bd2 ba1.4k sqft1415 Santa Fe Dr, San Jose, CA 95118For SaleMLS ID #ML82053348, Kim Adams. MLSListings Inc
- $1,800,0003 bd2 ba1.7k sqft1430 Dry Creek Rd, San Jose, CA 95125For SaleMLS ID #ML82056240, Shelli Baker. MLSListings Inc
- $1,868,0004 bd4 ba2k sqft2994 Rustic Dr, San Jose, CA 95124For SaleMLS ID #ML82055354, Gloria Chun. MLSListings Inc
- $2,458,8003 bd3 ba2k sqft200 Danville Dr, Los Gatos, CA 95032For SaleMLS ID #ML82047758, Jessica Hooley. MLSListings Inc
- $1,349,9993 bd2 ba1.2k sqft1382 Lansing Ave, San Jose, CA 95118For SaleMLS ID #ML82054506, Brent Mardesich. MLSListings Inc
Local buyer's agents are ready to help
