Rare Cambrian Duplex Large Lot, Top Schools & Prime Location! Rare opportunity to own a duplex in highly desirable Cambrian. Situated on a substantial lot in the coveted 95124 area, this property features two spacious 2-bedroom, 1-bath units, each with a one-car garage and in-unit laundry. The units share no common walls except at the garages, offering added privacy. A private driveway is not shared with neighboring properties. Both units feature identical floor plans for easy management and maintenance. Priced below comparable refurbished properties, this is an outstanding opportunity for investors seeking Silicon Valley rental potential or owner-occupants looking to generate income. The property will be delivered vacant, offering flexibility to renovate, update, or customize to suit your goals. The generous lot adds long-term potential. Conveniently located near top schools, including Fammatre Elementary, Price Middle, and Branham High, with easy access to Downtown Campbell, The Pruneyard, Los Gatos, shopping, dining, parks, major highways, and leading Silicon Valley employers. With its prime location, versatile duplex configuration, and potential to build equity, this is a rare investment opportunity.
For sale
$1,450,000
San Jose, CA 95124
4beds
1,910sqft
Single Family Residence, Residential
Built in 1959
7,150 Square Feet Lot
$-- Zestimate®
$759/sqft
$-- HOA
What's special
- 1 day
- 177
- 17
Zillow last checked:
Listing updated:
Listed by:
Matt Cossell 01382971 408-761-3271,
KW Bay Area Estates 408-560-9000
Source: MLSListings Inc,MLS#: ML82065188
Facts & features
Interior
Bedrooms & bathrooms
- Bedrooms: 4
- Bathrooms: 2
- Full bathrooms: 2
Rooms
- Room types: Laundry
Bedroom
- Features: GroundFloorBedroom
Bathroom
- Features: ShowerandTub, Tile, FullonGroundFloor
Dining room
- Features: EatinKitchen
Family room
- Features: KitchenFamilyRoomCombo
Kitchen
- Features: _220VoltOutlet, Countertop_Tile
Heating
- Central Forced Air
Cooling
- Wall/Window Unit(s)
Appliances
- Included: Electric Cooktop, Oven/Range, Refrigerator, Washer/Dryer
Features
- Flooring: Hardwood, Laminate, Vinyl Linoleum
- Doors: None
- Number of fireplaces: 1
- Fireplace features: Wood Burning
Interior area
- Total structure area: 1,910
- Total interior livable area: 1,910 sqft
Video & virtual tour
Property
Parking
- Total spaces: 2
- Parking features: Attached, Off Site
- Attached garage spaces: 2
Accessibility
- Accessibility features: None
Features
- Stories: 1
- Exterior features: Back Yard, Fenced
Lot
- Size: 7,150 Square Feet
Details
- Parcel number: 41412007
- Zoning: R2
- Special conditions: Standard
Construction
Type & style
- Home type: SingleFamily
- Property subtype: Single Family Residence, Residential
Materials
- Foundation: Concrete Perimeter
- Roof: Composition
Condition
- New construction: No
- Year built: 1959
Utilities & green energy
- Gas: PublicUtilities
- Sewer: Private Sewer
- Water: Public
- Utilities for property: Public Utilities, Water Public
Community & HOA
Location
- Region: San Jose
Financial & listing details
- Price per square foot: $759/sqft
- Date on market: 10/20/2026
- Listing agreement: ExclusiveRightToSell
- Listing terms: CashorConventionalLoan
Estimated market value
Not available
Estimated sales range
Not available
Not available
Price history
| Date | Event | Price |
|---|---|---|
| 10/20/2026 | Listed for sale | $1,450,000$759/sqft |
Source:  MLSListings Inc #ML82064848 Report a problem | ||
Public tax history
Tax history is unavailable.
Monthly payment
Est. payment
Payment breakdown
Explore the cost of this home by adjusting the details. Changes won't be saved.Climate risks
Neighborhood: Willow Glen
Nearby schools
Schools provided by the listing agent
- Elementary: FammatreCharter
- Middle: PriceCharterMiddle
- High: BranhamHigh
- District: CambrianElementary
Source: MLSListings Inc. This data may not be complete. We recommend contacting the local school district to confirm school assignments for this home.
Similar homes
- $1,499,9983 bd2 ba1.2k sqft1850 Comstock Ln, San Jose, CA 95124For Sale
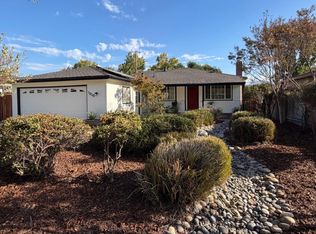 MLS ID #ML82064862, Laurelle Danz. MLSListings Inc
- $1,599,8883 bd2 ba1.3k sqft2502 Meridian Ave, San Jose, CA 95124For Sale
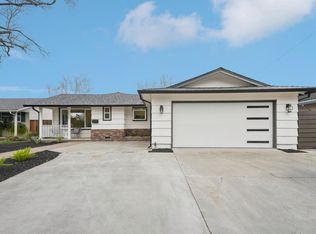 MLS ID #ML82065334, Mark Salcido. MLSListings Inc
- $1,498,0003 bd2 ba1.2k sqft1858 Comstock Ln, San Jose, CA 95124For Sale
 MLS ID #ML82064465, Benjamin Frieden. MLSListings Inc
- $1,399,0003 bd2 ba1k sqft3539 Kirk Rd, San Jose, CA 95124For Sale
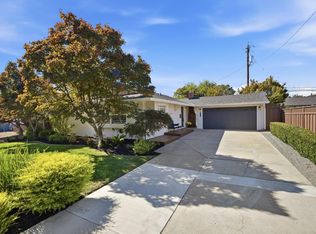 MLS ID #ML82064402, Debbie Adamo. MLSListings Inc
