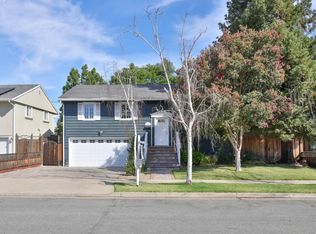
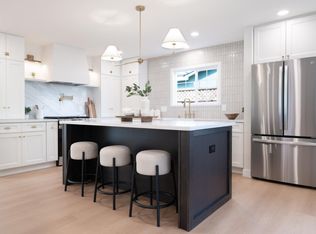
Distinctive, stylish, and thoughtfully designed, this home brings a refreshing take on modern living to the heart of Cambrian Park, reimagined with an emphasis on clean design, seamless materials and considered details throughout. Inside, continuous matte resin flooring creates an uninterrupted foundation across the home, complemented by Level 5 finished walls and precision shadow gaps. Full-height pivot doors and bespoke hardwood slatted walls with concealed doors add warmth while maintaining the home's minimal, architectural aesthetic. The modern kitchen pairs streamlined design with everyday function, featuring premium appliances, integrated wine storage, instant boiling water and cold filtered water tap. The bathrooms continue the same material-led approach: one features a sculptural freestanding solid-resin bathtub, while the other showcases a beautifully finished walk-in shower with frameless glass, an oversized rainfall shower head, contemporary matte-black fixtures and seamless micro-cement walls. Ample backyard space offers plenty of room for kids to play and outdoor entertaining, complemented by a detached storage shed for added convenience.
For sale
$1,699,888
3128 Julio Ave, San Jose, CA 95124
3beds
1,610sqft
Single Family Residence, Residential
Built in 1954
5,100 Square Feet Lot
$-- Zestimate®
$1,056/sqft
$-- HOA
What's special
- 19 days
- 1,165
- 58
Zillow last checked:
Listing updated:
Listed by:
Ramsin Jacob 02003060 408-909-0900,
California Real Estate Advisors Inc. 408-909-0900
Source: MLSListings Inc,MLS#: ML82057598
Facts & features
Interior
Bedrooms & bathrooms
- Bedrooms: 3
- Bathrooms: 2
- Full bathrooms: 2
Dining room
- Features: DiningArea
Family room
- Features: SeparateFamilyRoom
Heating
- Gas
Cooling
- Central Air
Interior area
- Total structure area: 1,610
- Total interior livable area: 1,610 sqft
Property
Parking
- Parking features: No Garage, Off Street
Features
- Stories: 1
Lot
- Size: 5,100 Square Feet
Details
- Parcel number: 44707104
- Zoning: R1-8
- Special conditions: Standard
Construction
Type & style
- Home type: SingleFamily
- Property subtype: Single Family Residence, Residential
Materials
- Foundation: Slab
- Roof: Composition
Condition
- New construction: No
- Year built: 1954
Utilities & green energy
- Gas: PublicUtilities
- Sewer: Public Sewer
- Water: Public
- Utilities for property: Public Utilities, Water Public
Community & HOA
Location
- Region: San Jose
Financial & listing details
- Price per square foot: $1,056/sqft
- Tax assessed value: $1,438,200
- Date on market: 8/18/2026
- Listing agreement: ExclusiveRightToSell
Estimated market value
Not available
Estimated sales range
Not available
Not available
Price history
| Date | Event | Price |
|---|---|---|
| 8/18/2026 | Listed for sale | $1,699,888+20.6%$1,056/sqft |
Source:  MLSListings Inc #ML82057598 Report a problem MLSListings Inc #ML82057598 Report a problem | ||
| 9/10/2024 | Sold | $1,410,000+8.5%$876/sqft |
Source: MLSListings Inc #ML81977133 Report a problem | ||
| 8/17/2024 | Listed for sale | $1,299,000$807/sqft |
Source: MLSListings Inc #ML81977133 Report a problem | ||
Public tax history
| Year | Property taxes | Tax assessment |
|---|---|---|
| 2026 | -- | $1,438,200 +2% |
| 2025 | $18,645 +631.9% | $1,410,000 +2201.9% |
| 2024 | $2,547 +3.6% | $61,255 +2% |
| 2023 | $2,459 +1.9% | $60,055 +2% |
| 2022 | $2,414 +5.3% | $58,878 +2% |
| 2021 | $2,292 +5.4% | $57,724 +1% |
| 2020 | $2,174 | $57,133 +2% |
| 2019 | $2,174 +6.4% | $56,014 +2% |
| 2018 | $2,043 | $54,916 +2% |
| 2017 | $2,043 +6.3% | $53,840 +2% |
| 2016 | $1,922 +6.8% | $52,785 +1.5% |
| 2015 | $1,800 +36.2% | $51,993 +2% |
| 2014 | $1,322 | $50,976 +0.5% |
| 2013 | -- | $50,746 +2% |
| 2012 | -- | $49,752 +2% |
| 2011 | -- | $48,778 +0.8% |
| 2010 | -- | $48,414 -0.2% |
| 2009 | -- | $48,530 +2% |
| 2008 | -- | $47,580 +2% |
| 2007 | -- | $46,648 +2% |
| 2006 | -- | $45,734 +2% |
| 2005 | -- | $44,839 +2% |
| 2004 | -- | $43,961 +1.9% |
| 2003 | -- | $43,156 +2% |
| 2002 | -- | $42,311 +2% |
| 2001 | -- | $41,483 |
Find assessor info on the county website
Monthly payment
Est. payment
Payment breakdown
Explore the cost of this home by adjusting the details. Changes won't be saved.Climate risks
Neighborhood: Willow Glen
Nearby schools
Schools provided by the listing agent
- Elementary: SartoretteCharter
- Middle: PriceCharterMiddle
- High: BranhamHigh
- District: CambrianElementary
Source: MLSListings Inc. This data may not be complete. We recommend contacting the local school district to confirm school assignments for this home.
Similar homes
- $1,678,9994 bd2 ba1.6k sqft1619 Hallbrook Dr, San Jose, CA 95124For Sale
 MLS ID #ML82059129, Amy Yang. MLSListings Inc
 - $1,880,0004 bd3 ba1.6k sqft3447 Elaine Dr, San Jose, CA 95124For Sale
 MLS ID #ML82055797, Xiaozhu Kang. MLSListings Inc
 - $2,099,0003 bd2 ba1.8k sqft1774 Chevalier Dr, San Jose, CA 95124For Sale
 MLS ID #ML82058560, Hannah Kuo. MLSListings Inc
 - $2,100,0003 bd2 ba1.4k sqft1924 Rosswood Dr, San Jose, CA 95124For Sale
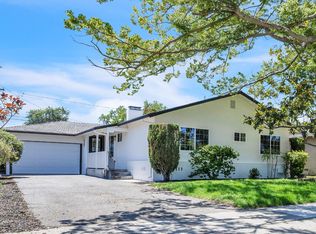 MLS ID #ML82055599, Chintan Shah. MLSListings Inc
Local buyer's agents are ready to help
