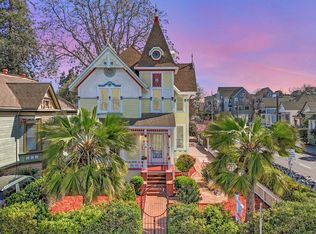
Own a piece of San Jose history with this beautifully restored Victorian residence, originally built in 1890 and historically recognized as the Chiappe Residence. Located within the prestigious Lakehouse Historic District, this rare home seamlessly blends timeless architectural character with modern luxury. Completely remodeled throughout, it showcases soaring ceilings, elegant period details, a formal living room, an expansive chef's kitchen, and two beautifully renovated bathrooms. Original architectural elements have been thoughtfully preserved, creating a seamless balance between historic charm and contemporary comfort. The property also features a large detached garage with a spacious studio above, presenting an outstanding opportunity for potential ADU conversion to create additional living space or rental income (buyer to verify). Enjoy a private backyard retreat just steps from the newly created and evolving Creekside Socials, featuring vibrant outdoor gathering and entertainment spaces, while remaining moments from Diridon Station, SAP Center, San Pedro Square, premier dining, shopping, and major commuter routes. A truly rare opportunity to own one of San Jose's most distinguished historic residences. Timeless craftsmanship, modern luxury, and history unlike any other.
For sale
Price cut: $100K (8/13)
$1,388,000
396 W San Fernando St, San Jose, CA 95110
3beds
1,770sqft
Single Family Residence, Residential
Built in 1890
6,345 Square Feet Lot
$1,357,700 Zestimate®
$784/sqft
$-- HOA
What's special
- 87 days
- 739
- 71
Zillow last checked:
Listing updated:
Listed by:
Jordan Mott 01959108 408-966-0846,
Intero Real Estate Services 408-979-5900
Source: MLSListings Inc,MLS#: ML82056077
Facts & features
Interior
Bedrooms & bathrooms
- Bedrooms: 3
- Bathrooms: 2
- Full bathrooms: 2
Rooms
- Room types: Basement, Laundry, Loft, Office
Bedroom
- Features: GroundFloorBedroom, PrimarySuiteRetreat, BedroomonGroundFloor2plus
Bathroom
- Features: PrimaryStallShowers, StallShower2plus, Tile, UpdatedBaths, FullonGroundFloor
Dining room
- Features: DiningArea, EatinKitchen, FormalDiningRoom
Family room
- Features: SeparateFamilyRoom
Kitchen
- Features: ExhaustFan
Heating
- Central Forced Air
Cooling
- Central Air
Appliances
- Included: Gas Cooktop, Dishwasher, Exhaust Fan, Freezer, Disposal, Range Hood, Microwave, Oven/Range, Refrigerator, Washer/Dryer
- Laundry: Inside
Features
- High Ceilings, Walk-In Closet(s)
- Flooring: Hardwood, Tile
- Basement: Unfinished
- Number of fireplaces: 2
- Fireplace features: Family Room, Other Location
Interior area
- Total structure area: 1,770
- Total interior livable area: 1,770 sqft
Video & virtual tour
Property
Parking
- Total spaces: 2
- Parking features: Detached, Off Street, Tandem
- Garage spaces: 2
Features
- Stories: 1
- Exterior features: Back Yard, Fenced
- Fencing: Back Yard,Front Yard
- Has view: Yes
- View description: City Lights
Lot
- Size: 6,345 Square Feet
Details
- Additional structures: Garage
- Parcel number: 25945030
- Zoning: M1H
- Special conditions: Standard
Construction
Type & style
- Home type: SingleFamily
- Architectural style: Victorian
- Property subtype: Single Family Residence, Residential
Materials
- Foundation: Brick, Unreinforced Masonry
- Roof: Composition
Condition
- New construction: No
- Year built: 1890
Utilities & green energy
- Gas: PublicUtilities
- Sewer: Public Sewer
- Water: Public
- Utilities for property: Public Utilities, Water Public
Community & HOA
Location
- Region: San Jose
Financial & listing details
- Price per square foot: $784/sqft
- Tax assessed value: $985,000
- Date on market: 7/30/2026
- Listing agreement: ExclusiveRightToSell
Estimated market value
$1,357,700
$1.29M - $1.43M
$5,166/mo
Price history
| Date | Event | Price |
|---|---|---|
| 8/13/2026 | Price change | $1,388,000-6.7%$784/sqft |
Source:  MLSListings Inc #ML82056077 Report a problem MLSListings Inc #ML82056077 Report a problem | ||
| 7/30/2026 | Listed for sale | $1,488,000+14.5%$841/sqft |
Source: MLSListings Inc #ML82056077 Report a problem | ||
| 8/24/2018 | Sold | $1,300,000+62.5%$734/sqft |
Source: Public Record Report a problem | ||
| 2/11/2015 | Sold | $800,000-5.7%$452/sqft |
Source: Public Record Report a problem | ||
| 10/3/2014 | Listed for sale | $848,000$479/sqft |
Source: Fireside Realty #81435813 Report a problem | ||
Public tax history
| Year | Property taxes | Tax assessment |
|---|---|---|
| 2026 | -- | $985,000 -16.5% |
| 2025 | $18,069 +16% | $1,180,000 +9.8% |
| 2024 | $15,572 -2.2% | $1,075,000 -7.7% |
| 2023 | $15,923 -13.4% | $1,165,000 -14.7% |
| 2022 | $18,382 +7% | $1,366,530 +2% |
| 2021 | $17,174 +2.1% | $1,339,736 +1% |
| 2020 | $16,814 | $1,326,000 +2% |
| 2019 | $16,814 +49.5% | $1,300,000 +53.9% |
| 2018 | $11,247 | $844,746 +2% |
| 2017 | $11,247 +0.8% | $828,183 +2% |
| 2016 | $11,158 +280.4% | $811,945 +443.3% |
| 2015 | $2,933 +19.3% | $149,442 +2% |
| 2014 | $2,459 | $146,515 +0.5% |
| 2013 | -- | $145,854 +2% |
| 2012 | -- | $142,995 +2% |
| 2011 | -- | $140,192 +0.8% |
| 2010 | -- | $139,145 -0.2% |
| 2009 | -- | $139,477 +2% |
| 2008 | -- | $136,743 +2% |
| 2007 | -- | $134,063 +2% |
| 2006 | -- | $131,435 +2% |
| 2005 | -- | $128,858 +2% |
| 2004 | -- | $126,332 +1.9% |
| 2003 | -- | $124,018 +2% |
| 2002 | -- | $121,587 +2% |
| 2001 | -- | $119,204 |
Find assessor info on the county website
Monthly payment
Est. payment
Payment breakdown
Explore the cost of this home by adjusting the details. Changes won't be saved.Climate risks
Neighborhood: Downtown
Nearby schools
Schools provided by the listing agent
- District: SanJoseUnified
Source: MLSListings Inc. This data may not be complete. We recommend contacting the local school district to confirm school assignments for this home.

Similar homes
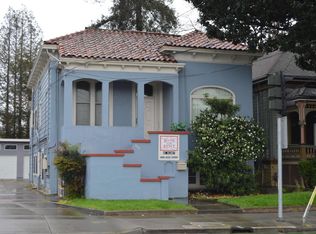
- $1,499,0003 bd2 ba1.4k sqft604 Minnesota Ave, San Jose, CA 95125For Sale
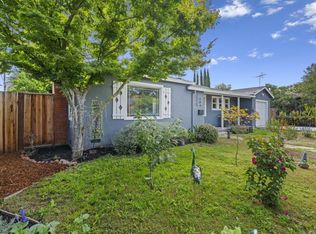 MLS ID #ML82064769, The Locals. MLSListings Inc
 - $1,435,0004 bd2 ba1.5k sqft369 W Virginia St, San Jose, CA 95125For Sale
 MLS ID #ML82057596, Michelle Huerta. MLSListings Inc
 - $1,599,0003 bd3 ba1.3k sqft449 S 16th St, San Jose, CA 95112For Sale
 MLS ID #ML82065249, Faris-Taylor Team. MLSListings Inc
 - $1,149,0003 bd1 ba1.5k sqft1541 Pomona Ave, San Jose, CA 95110For Sale
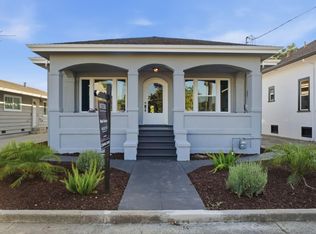 MLS ID #ML82057788, Maria Vicencio. MLSListings Inc
