A rare opportunity to own a beautifully updated, move in ready 1910s bungalow in the coveted St. Leos neighborhood, just two blocks from The Alameda. Blending classic character with thoughtful modern updates, this inviting home features an open floor plan designed for comfortable everyday living and effortless entertaining. The kitchen is standout, featuring stainless steel appliances, elegant light gray quartz countertops, a crisp subway tile backsplash, and a fresh, contemporary feel. Two generously sized bedrooms and a beautifully updated bathroom offer comfortable private spaces. Step outside to a compact backyard with impressive potential filled with possibilities for a garden, lounge area, or personalized outdoor retreat. The location places some of San Joses best destinations within easy reach. Stroll to The Alameda, the Rose Garden, Whole Foods, restaurants and neighborhood favorites, while San Jose Diridon Station, SAP Center, Downtown San Jose, and major Silicon Valley destinations are all conveniently nearby. Timeless bungalow character, modern updates, a versatile backyard, and an exceptional central location come together in a home that is truly ready to enjoy.
For sale
$1,195,000
85 S Keeble Ave, San Jose, CA 95126
2beds
1,130sqft
Single Family Residence, Residential
Built in 1910
3,870 Square Feet Lot
$1,158,000 Zestimate®
$1,058/sqft
$-- HOA
What's special
- 63 days
- 425
- 32
Zillow last checked:
Listing updated:
Listed by:
Sara Greenwood 01840004 408-655-5262,
Voyager 408-655-5262
Source: MLSListings Inc,MLS#: ML82061569
Facts & features
Interior
Bedrooms & bathrooms
- Bedrooms: 2
- Bathrooms: 1
- Full bathrooms: 1
Rooms
- Room types: Laundry
Bedroom
- Features: PrimaryBedroomonGroundFloor, BedroomonGroundFloor2plus
Bathroom
- Features: FullonGroundFloor
Dining room
- Features: DiningAreainLivingRoom
Family room
- Features: NoFamilyRoom
Kitchen
- Features: Skylights
Heating
- Central Forced Air
Cooling
- Wall/Window Unit(s)
Appliances
- Included: Disposal, Range Hood, Ice Maker, Microwave, Oven/Range, Refrigerator
- Laundry: Inside
Features
- One Or More Skylights
- Flooring: Carpet, Tile, Vinyl Linoleum
Interior area
- Total structure area: 1,130
- Total interior livable area: 1,130 sqft
Video & virtual tour
Property
Parking
- Total spaces: 2
- Parking features: Off Street
Features
- Stories: 1
- Patio & porch: Deck
- Exterior features: Back Yard
- Fencing: Chain Link,Wood
Lot
- Size: 3,870 Square Feet
- Features: Mostly Level
Details
- Additional structures: None
- Parcel number: 26129049
- Zoning: R1-8
- Special conditions: Standard
Construction
Type & style
- Home type: SingleFamily
- Architectural style: Bungalow
- Property subtype: Single Family Residence, Residential
Materials
- Foundation: Concrete Perimeter, Crawl Space
- Roof: Composition
Condition
- New construction: No
- Year built: 1910
Utilities & green energy
- Gas: PublicUtilities
- Sewer: Public Sewer
- Water: Public
- Utilities for property: Public Utilities, Water Public, Solar
Community & HOA
Location
- Region: San Jose
Financial & listing details
- Price per square foot: $1,058/sqft
- Tax assessed value: $1,059,736
- Date on market: 9/16/2026
- Listing agreement: ExclusiveRightToSell
- Listing terms: FHA, CashorConventionalLoan
Estimated market value
$1,158,000
$1.10M - $1.22M
$3,053/mo
Price history
| Date | Event | Price |
|---|---|---|
| 9/17/2026 | Listed for sale | $1,195,000+25.8%$1,058/sqft |
Source:  MLSListings Inc #ML82061569 Report a problem | ||
| 12/6/2019 | Sold | $950,000+0.1%$841/sqft |
Source:  MLSListings Inc #ML81774228 Report a problem | ||
| 11/16/2019 | Pending sale | $949,000$840/sqft |
Source: Compass #ML81774228 Report a problem | ||
| 11/13/2019 | Price change | $949,000-5.1%$840/sqft |
Source: Compass #ML81774228 Report a problem | ||
| 11/6/2019 | Listed for sale | $1,000,000+47.1%$885/sqft |
Source: Compass #ML81774228 Report a problem | ||
| 2/20/2015 | Sold | $680,000+7.1%$602/sqft |
Source: Public Record Report a problem | ||
| 1/20/2015 | Listed for sale | $635,000+28.3%$562/sqft |
Source: Sereno Group #81447449 Report a problem | ||
| 4/8/2014 | Listing removed | $1,250$1/sqft |
Source: Owner Report a problem | ||
| 2/27/2014 | Listed for rent | $1,250$1/sqft |
Source: Owner Report a problem | ||
| 12/17/2011 | Listing removed | $495,000$438/sqft |
Source: Sereno Group #81147629 Report a problem | ||
| 11/17/2011 | Price change | $495,000-2.9%$438/sqft |
Source: Sereno Group #81147629 Report a problem | ||
| 10/29/2011 | Price change | $510,000-2.9%$451/sqft |
Source: Sereno Group #81147629 Report a problem | ||
| 9/17/2011 | Listed for sale | $525,000-17.6%$465/sqft |
Source: Sereno Group #81139841 Report a problem | ||
| 9/27/2005 | Sold | $637,500+30.1%$564/sqft |
Source: Public Record Report a problem | ||
| 9/14/2004 | Sold | $490,000$434/sqft |
Source: Public Record Report a problem | ||
Public tax history
| Year | Property taxes | Tax assessment |
|---|---|---|
| 2026 | -- | $1,059,736 +2% |
| 2025 | $14,007 +6.2% | $1,038,958 +2% |
| 2024 | $13,195 +1.9% | $1,018,588 +2% |
| 2023 | $12,946 +0.9% | $998,617 +2% |
| 2022 | $12,834 +2.1% | $979,037 +2% |
| 2021 | $12,574 +2.3% | $959,841 +1% |
| 2020 | $12,293 | $950,000 +29.7% |
| 2019 | $12,293 +27.8% | $732,621 +2% |
| 2018 | $9,616 | $718,257 +2% |
| 2017 | $9,616 +0.8% | $704,175 +2% |
| 2016 | $9,535 +1.7% | $690,369 +1.5% |
| 2015 | $9,373 +26.7% | $679,900 +25% |
| 2014 | $7,398 | $544,000 +9.6% |
| 2013 | -- | $496,400 +17.1% |
| 2012 | -- | $424,000 +7.6% |
| 2011 | -- | $394,000 +3.1% |
| 2010 | -- | $382,000 -16.5% |
| 2009 | -- | $457,500 -25% |
| 2008 | -- | $610,100 -6.2% |
| 2007 | -- | $650,250 +2% |
| 2006 | -- | $637,500 +30.1% |
| 2005 | -- | $490,000 +144% |
| 2004 | -- | $200,828 +1.9% |
| 2003 | -- | $197,149 +2% |
| 2002 | -- | $193,285 +2% |
| 2001 | -- | $189,496 |
Find assessor info on the county website
Monthly payment
Est. payment
Payment breakdown
Explore the cost of this home by adjusting the details. Changes won't be saved.Climate risks
Neighborhood: Downtown
Nearby schools
Schools provided by the listing agent
- District: SanJoseUnified
Source: MLSListings Inc. This data may not be complete. We recommend contacting the local school district to confirm school assignments for this home.


Similar homes
- $999,0003 bd2 ba1k sqft1001 Obrien Ct, San Jose, CA 95126Price Change
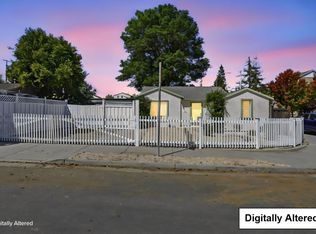 MLS ID #12792256, Tony Fery, Compass. MRED as distributed by MLS GRID
- $1,395,0003 bd3 ba1.2k sqft459 Marshall Ave, San Jose, CA 95125For Sale
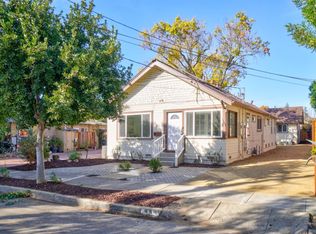 MLS ID #ML82067042, Robert Gosalvez. MLSListings Inc
- $1,275,0002 bd2 ba1.2k sqft1002 Pascoe Ave, San Jose, CA 95125For Sale
 MLS ID #ML82065641, Frank Grengo. MLSListings Inc
- $1,098,8882 bd1 ba1.2k sqft952 N 6th St, San Jose, CA 95112For Sale
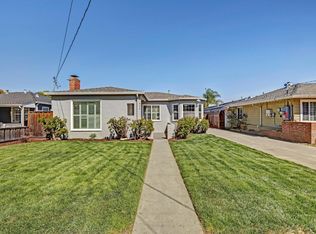 MLS ID #ML82066677, Annie Culbertson. MLSListings Inc
