Just minutes away from Santana Row, this 3 bedroom, 2.5 bathroom remodeled home with a backyard studio ADU is everything you've been looking for! Thoughtfully designed to blend classic charm with modern functionality, this exceptional home features a highly versatile floor plan. The interior immediately welcomes you with an inviting open concept layout highlighted by pristine new modern finishes, abundant natural light, and a seamless flow that perfectly accommodates both relaxed luxury living and upscale entertaining.
At the heart of the home, the open-concept kitchen features custom cabinetry and premium appliances. Entertaining is elevated even further by a separate recreation room that can easily adapt into a theater, gym, or playroom. The peaceful primary suite serves as a private retreat, complete with a walk-in closet and a spa-like en suite bathroom.
Outside, the large backyard provides an ideal setting for entertaining with endless potential. The separate studio ADU offers great flexibility for a home office, guest space, or an amazing rental opportunity. Perfectly situated in a central location, you are just minutes to major highways, top dining, shopping, and iconic South Bay gems! Don't miss out on your chance to own 2253 Maywood Avenue!
For sale
$1,799,888
2253 Maywood Ave, San Jose, CA 95128
4beds
1,759sqft
:
Get pre-qualified$11,502/mo
Single Family Residence, Residential
Built in 1950
7,945 Square Feet Lot
$1,752,100 Zestimate®
$1,023/sqft
$-- HOA
What's special
- 1 day |
- 437 |
- 40 |
Zillow last checked:
Listing updated:
Listed by:
Lindsay Lopez 02178543 408-300-4838,
Compass 408-427-8963
Source: MLSListings Inc,MLS#: ML82055946
Facts & features
Interior
Bedrooms & bathrooms
- Bedrooms: 4
- Bathrooms: 3
- Full bathrooms: 2
- 1/2 bathrooms: 1
Rooms
- Room types: Bonus Room
Bedroom
- Features: WalkinCloset, BedroomonGroundFloor2plus
Bathroom
- Features: UpdatedBaths
Dining room
- Features: NoFormalDiningRoom
Family room
- Features: SeparateFamilyRoom
Kitchen
- Features: Countertop_Ceramic
Heating
- Central Forced Air
Cooling
- Central Air
Appliances
- Included: Dishwasher, Microwave, Oven/Range, Refrigerator, Wine Refrigerator
- Laundry: In Garage
Features
- Flooring: Vinyl Linoleum
- Number of fireplaces: 1
- Fireplace features: Living Room
Interior area
- Total structure area: 1,759
- Total interior livable area: 1,759 sqft
Video & virtual tour
Property
Parking
- Total spaces: 2
- Parking features: Attached
- Attached garage spaces: 2
Features
- Stories: 1
- Exterior features: Back Yard
- Fencing: Wood
Lot
- Size: 7,945 Square Feet
Details
- Parcel number: 28205076
- Zoning: R1-8
- Special conditions: Standard
Construction
Type & style
- Home type: SingleFamily
- Property subtype: Single Family Residence, Residential
Materials
- Foundation: Concrete Perimeter and Slab
- Roof: Composition
Condition
- New construction: No
- Year built: 1950
Utilities & green energy
- Gas: PublicUtilities
- Sewer: Public Sewer
- Water: Public
- Utilities for property: Public Utilities, Water Public
Community & HOA
Location
- Region: San Jose
Financial & listing details
- Price per square foot: $1,023/sqft
- Tax assessed value: $301,629
- Annual tax amount: $4,613
- Date on market: 8/6/2026
- Listing agreement: ExclusiveAgency
- Listing terms: CashorConventionalLoan
Estimated market value
$1,752,100
$1.66M - $1.84M
$4,759/mo
Price history
| Date | Event | Price |
|---|---|---|
| 8/6/2026 | Listed for sale | $1,799,888+63.6%$1,023/sqft |
Source:  MLSListings Inc #ML82055946 Report a problem MLSListings Inc #ML82055946 Report a problem | ||
| 3/12/2026 | Sold | $1,100,000-3.9%$625/sqft |
Source: Agent Provided Report a problem | ||
| 12/19/2025 | Sold | $1,145,000$651/sqft |
Source: Public Record Report a problem | ||
Public tax history
| Year | Property taxes | Tax assessment |
|---|---|---|
| 2025 | $4,613 +2.7% | $301,629 +2% |
| 2024 | $4,493 +1.3% | $295,715 +2% |
| 2023 | $4,438 -0.4% | $289,917 +2% |
| 2022 | $4,454 +2% | $284,234 +2% |
| 2021 | $4,365 +2.4% | $278,662 +1% |
| 2020 | $4,262 | $275,805 +2% |
| 2019 | $4,262 +4.4% | $270,398 +2% |
| 2018 | $4,080 | $265,097 +2% |
| 2017 | $4,080 +1.8% | $259,900 +2% |
| 2016 | $4,007 +9% | $254,805 +1.5% |
| 2015 | $3,677 +5.4% | $250,978 +2% |
| 2014 | $3,490 | $246,063 +0.5% |
| 2013 | -- | $244,952 +2% |
| 2012 | -- | $240,150 +2% |
| 2011 | -- | $235,442 +0.8% |
| 2010 | -- | $233,683 -0.2% |
| 2009 | -- | $234,239 +2% |
| 2008 | -- | $229,647 +2% |
| 2007 | -- | $225,145 +2% |
| 2006 | -- | $220,732 +2% |
| 2005 | -- | $216,405 +2% |
| 2004 | -- | $212,162 +1.9% |
| 2003 | -- | $208,274 -41.2% |
| 2002 | -- | $354,414 +77% |
| 2001 | -- | $200,189 |
Find assessor info on the county website
Monthly payment
Est. payment
Payment breakdown
Explore the cost of this home by adjusting the details. Changes won't be saved.Climate risks
Neighborhood: Fruitdale
Nearby schools
GreatSchools rating
- 4/10Castlemont Elementary SchoolGrades: K-5Distance: 1 mi
- 2/10Monroe Middle SchoolGrades: 6-8Distance: 0.6 mi
- 5/10Del Mar High SchoolGrades: 9-12Distance: 0.5 mi
Schools provided by the listing agent
- Elementary: CastlemontElementary
- Middle: MonroeMiddle
- High: DelMarHigh
- District: CampbellUnionElementary
Source: MLSListings Inc. This data may not be complete. We recommend contacting the local school district to confirm school assignments for this home.
- $1,356,0002 bd2 ba1.3k sqft2245 Maywood Ave, San Jose, CA 95128Off Market
- $1,366,5003 bd1 ba1.4k sqft2261 Maywood Ave, San Jose, CA 95128Off Market
- $1,402,4005 bd4 ba2k sqft2235 Maywood Ave, San Jose, CA 95128Off Market
- $1,612,7003 bd2 ba1.6k sqft2269 Maywood Ave, San Jose, CA 95128Off Market
- $1,372,9003 bd2 ba2k sqft2229 Maywood Ave, San Jose, CA 95128Off Market
- $1,156,6002 bd1 ba1k sqft2266 Maywood Ave, San Jose, CA 95128Off Market
- $1,360,2002 bd1 ba979 sqft2246 Fruitdale Ave, San Jose, CA 95128Off Market
- $1,540,6003 bd2 ba1.4k sqft2277 Maywood Ave, San Jose, CA 95128Off Market
A local agent can set up tours, give advice and negotiate with sellers.
Similar homes
- $1,725,0004 bd3 ba1.9k sqft2045 Mardel Ln, San Jose, CA 95128For Sale
 MLS ID #ML82055116, Courtney Harrington. MLSListings Inc
 - $1,999,8884 bd3 ba2k sqft661 Empey Way, San Jose, CA 95128For Sale
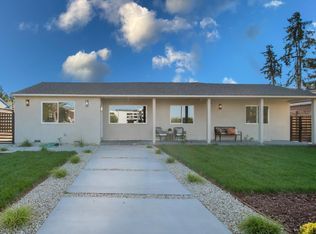 MLS ID #ML82054720, Coco Tan. MLSListings Inc
 - $1,680,0004 bd2 ba1.4k sqft2992 Vivian Ln, San Jose, CA 95124For Sale
 MLS ID #ML82056042, Vicky Li. MLSListings Inc
 - $1,992,2734 bd3 ba1.6k sqft2273 Stratford Dr, San Jose, CA 95124For Sale
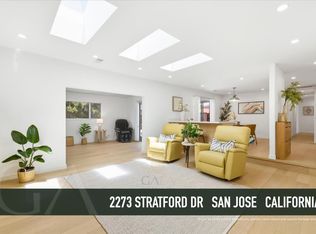 MLS ID #ML82051407, Anna H Wang. MLSListings Inc
 - $1,999,9994 bd2 ba1.6k sqft5011 Doyle Rd, San Jose, CA 95129For SaleMLS ID #ML82055726, Eddie Oberoi. MLSListings Inc
- $1,497,8883 bd2 ba1.2k sqft2130 Roenoke Way, San Jose, CA 95128For SaleMLS ID #ML82047469, Kip Barnard. MLSListings Inc
- $1,835,0004 bd2 ba1.1k sqft912 Connie Dr, Campbell, CA 95008For SaleMLS ID #ML82056416, Axis Elite Team. MLSListings Inc
- $2,399,0004 bd3 ba2.3k sqft1149 S Daniel Way, San Jose, CA 95128For SaleMLS ID #ML82056025, Bonafede Team. MLSListings Inc
- $1,899,0004 bd3 ba1.7k sqft5315 Calderwood Ln, San Jose, CA 95118For SaleMLS ID #ML82056560, Tim Truong. MLSListings Inc
- $1,749,0004 bd3 ba1.8k sqft1457 Shaffer Dr, San Jose, CA 95132For SaleMLS ID #ML82056516, Sugar Wang. MLSListings Inc
- $2,175,0004 bd3 ba1.9k sqft2233 W Hedding St, San Jose, CA 95128For SaleMLS ID #ML82050872, Cielo Marengo. MLSListings Inc
- $2,088,0003 bd2 ba1.5k sqft646 Bucher Ave, Santa Clara, CA 95051For SaleMLS ID #ML82056880, Vinicius Brasil. MLSListings Inc
- $1,699,9994 bd2 ba1.3k sqft3198 Knights Bridge Rd, San Jose, CA 95132For SaleMLS ID #ML82056279, Mitch Del Rosario. MLSListings Inc
- $1,990,0003 bd2 ba1.5k sqft3475 Butcher Dr, Santa Clara, CA 95051For SaleMLS ID #ML82055799, Xiaozhu Kang. MLSListings Inc
- $1,788,0004 bd3 ba2.1k sqft3066 Serpa Dr, San Jose, CA 95148New ConstructionMLS ID #ML82056010, Gene Au. MLSListings Inc
- $1,950,0003 bd2 ba1.4k sqft1924 Rosswood Dr, San Jose, CA 95124For SaleMLS ID #ML82055599, Chintan Shah. MLSListings Inc
- $1,988,8884 bd2 ba1.9k sqft3362 Cropley Ave, San Jose, CA 95132For SaleMLS ID #ML82056686, Newton Huynh. MLSListings Inc
- $1,785,0004 bd3 ba1.9k sqft1361 Cabrillo Ave, San Jose, CA 95132For SaleMLS ID #ML82056148, George Lee. MLSListings Inc
- $2,395,0004 bd3 ba1.8k sqft6474 Camelia Dr, San Jose, CA 95120For SaleMLS ID #ML82056689, Mark Chiavetta. MLSListings Inc
- $1,999,9994 bd2 ba1.8k sqft1596 McKendrie St, San Jose, CA 95126For SaleMLS ID #ML82053805, Benjamin Barbic. MLSListings Inc
Local buyer's agents are ready to help
