4BD/3BA | 1,628 SF | Extensively renovated with permitted upgrades completed in 2024.Situated in the highly sought-after Cambrian Park neighborhood of San Jose. Two blocks away from Houge Park, tennis courts, Farnham Charter School, near to Leigh High School, Los Gatos Creek Trail, shopping, dining, and easy access to Highway 85 and 17.
Thoughtfully redesigned inside and out, featuring in low-maintenance landscaping with artificial turf, pavers, decorative stone finishes, and custom raised garden beds. Engineered oak flooring flows throughout the home, complemented by multiple skylights and seamless indoor-outdoor living.
The remodeled kitchen features custom cabinetry, premium arabescato quartz countertop, integrated appliances, built-in beverage refrigerator and views of the beautifully landscaped backyard. The spacious primary suite offers backyard access, a custom walk-in closet, dual vanities, Toto automated toilet, soaking tub, and oversized shower. A secondary en-suite bedroom has also been extensively updated.
Major permitted upgrades include a new 200 Amp electrical panel, whole-house rewiring, updated underground plumbing, renovated crawl space, upgraded insulation, and EV charging. Move-in ready with quality craftsmanship throughout.
Pending
$1,992,273
2273 Stratford Dr, San Jose, CA 95124
4beds
1,628sqft
Single Family Residence, Residential
Built in 1960
6,150 Square Feet Lot
$2,122,900 Zestimate®
$1,224/sqft
$-- HOA
What's special
- 12 days |
- 1,199 |
- 96 |
Zillow last checked:
Listing updated:
Listed by:
Anna H Wang 01994685 510-552-7271,
Gaea Realty 650-668-8888,
Nimo Huang 02324162 510-609-7249,
Gaea Realty
Source: MLSListings Inc,MLS#: ML82051407
Facts & features
Interior
Bedrooms & bathrooms
- Bedrooms: 4
- Bathrooms: 3
- Full bathrooms: 3
Bathroom
- Features: DoubleSinks, ShowerandTub, StallShower2plus, TubinPrimaryBedroom
Dining room
- Features: DiningArea
Family room
- Features: Other
Heating
- Central Forced Air Gas
Cooling
- Central Air
Appliances
- Included: Gas Cooktop, Dishwasher, Disposal, Microwave, Refrigerator, Washer/Dryer
- Laundry: In Garage
Features
- Flooring: Hardwood
- Number of fireplaces: 1
- Fireplace features: Insert, Living Room
Interior area
- Total structure area: 1,628
- Total interior livable area: 1,628 sqft
Property
Parking
- Total spaces: 2
- Parking features: Attached
- Attached garage spaces: 2
Features
- Stories: 1
Lot
- Size: 6,150 Square Feet
Details
- Parcel number: 42123032
- Zoning: R1-8
- Special conditions: Standard
Construction
Type & style
- Home type: SingleFamily
- Property subtype: Single Family Residence, Residential
Materials
- Foundation: Crawl Space, Concrete Perimeter and Slab
- Roof: Composition
Condition
- New construction: No
- Year built: 1960
Utilities & green energy
- Gas: PublicUtilities
- Sewer: Public Sewer
- Utilities for property: Public Utilities
Community & HOA
Location
- Region: San Jose
Financial & listing details
- Price per square foot: $1,224/sqft
- Tax assessed value: $1,760,000
- Date on market: 8/5/2026
- Listing agreement: ExclusiveRightToSell
Estimated market value
$2,122,900
$2.02M - $2.23M
$4,844/mo
Price history
| Date | Event | Price |
|---|---|---|
| 8/13/2026 | Pending sale | $1,992,273$1,224/sqft |
Source:  MLSListings Inc #ML82051407 Report a problem MLSListings Inc #ML82051407 Report a problem | ||
| 8/5/2026 | Listed for sale | $1,992,273+5.5%$1,224/sqft |
Source: MLSListings Inc #ML82051407 Report a problem | ||
| 3/1/2024 | Sold | $1,889,000+11.2%$1,160/sqft |
Source: MLSListings Inc #ML81951185 Report a problem | ||
| 2/1/2024 | Pending sale | $1,699,000$1,044/sqft |
Source: MLSListings Inc #ML81951185 Report a problem | ||
| 1/24/2024 | Listed for sale | $1,699,000$1,044/sqft |
Source: MLSListings Inc #ML81951185 Report a problem | ||
Public tax history
| Year | Property taxes | Tax assessment |
|---|---|---|
| 2026 | -- | $1,760,000 -11% |
| 2025 | $25,562 -11.1% | $1,976,780 +14.6% |
| 2024 | $28,743 +1032.5% | $1,725,000 +1804% |
| 2023 | $2,538 +1.8% | $90,600 +2% |
| 2022 | $2,492 +4.8% | $88,824 +2% |
| 2021 | $2,378 +5.8% | $87,083 +1% |
| 2020 | $2,248 | $86,191 +2% |
| 2019 | $2,248 +6.5% | $84,502 +2% |
| 2018 | $2,112 | $82,846 +2% |
| 2017 | $2,112 +1.8% | $81,223 +2% |
| 2016 | $2,075 +7% | $79,632 +1.5% |
| 2015 | $1,940 +33.1% | $78,437 +2% |
| 2014 | $1,458 | $76,902 +0.5% |
| 2013 | -- | $76,556 +2% |
| 2012 | -- | $75,055 +2% |
| 2011 | -- | $73,585 +0.8% |
| 2010 | -- | $73,037 -0.2% |
| 2009 | -- | $73,211 +2% |
| 2008 | -- | $71,777 +2% |
| 2007 | -- | $70,371 +2% |
| 2006 | -- | $68,992 +2% |
| 2005 | -- | $67,640 +2% |
| 2004 | -- | $66,315 +1.9% |
| 2003 | -- | $65,101 +2% |
| 2002 | -- | $63,826 +2% |
| 2001 | -- | $62,575 |
Find assessor info on the county website
Monthly payment
Est. payment
Payment breakdown
Explore the cost of this home by adjusting the details. Changes won't be saved.Climate risks
Neighborhood: Cambrian Park
Nearby schools
GreatSchools rating
- 8/10Farnham Charter SchoolGrades: K-5Distance: 0.2 mi
- 9/10Price Charter Middle SchoolGrades: 6-8Distance: 1.3 mi
- 10/10Leigh High SchoolGrades: 9-12Distance: 1.7 mi
Schools provided by the listing agent
- Elementary: FarnhamCharter
- High: LeighHigh
- District: CambrianElementary
Source: MLSListings Inc. This data may not be complete. We recommend contacting the local school district to confirm school assignments for this home.
- $1,758,3004 bd2 ba1.5k sqft2269 Stratford Dr, San Jose, CA 95124Off Market
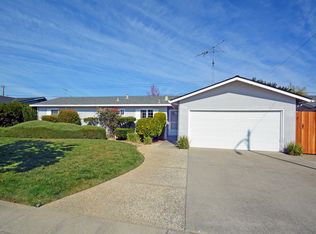
- $---- bd1 ba400 sqft15437-1 Stratford Dr, San Jose, CA 95124Off Market

- $1,194,7002 bd1 ba750 sqft15437A Stratford Ave, San Jose, CA 95124Off Market

- $1,687,8003 bd2 ba1.3k sqft2279 Stratford Dr, San Jose, CA 95124Off Market
- $1,665,0003 bd2 ba1.3k sqft2274 Starbright Dr, San Jose, CA 95124Off Market
- $1,769,2003 bd2 ba1.5k sqft2270 Starbright Dr, San Jose, CA 95124Off Market
- $1,682,2003 bd2 ba1.3k sqft2280 Starbright Dr, San Jose, CA 95124Off Market
- $1,691,3004 bd2 ba1.3k sqft2263 Stratford Dr, San Jose, CA 95124Off Market
A local agent can set up tours, give advice and negotiate with sellers.
Similar homes
- $1,890,0003 bd2 ba1.3k sqft2298 Sunrise Dr, San Jose, CA 95124For Sale
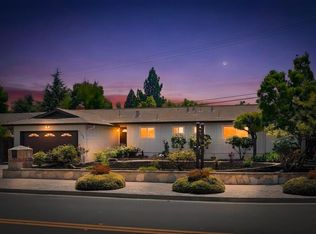 MLS ID #ML82057592, Anna H Wang. MLSListings Inc
 - $1,868,0004 bd4 ba2k sqft2994 Rustic Dr, San Jose, CA 95124For Sale
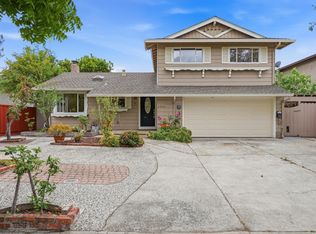 MLS ID #ML82055354, Gloria Chun. MLSListings Inc
 - $1,680,0004 bd2 ba1.4k sqft2992 Vivian Ln, San Jose, CA 95124For Sale
 MLS ID #ML82056042, Vicky Li. MLSListings Inc
 - $1,999,8884 bd3 ba2k sqft5016 Las Cruces Ct, San Jose, CA 95118For Sale
 MLS ID #ML82056713, Ramsin Jacob. MLSListings Inc
 - $1,998,8804 bd3 ba1.6k sqft2341 Woodland Ave, San Jose, CA 95128For SaleMLS ID #ML82055710, Celine Song. MLSListings Inc
- $2,198,0003 bd2 ba1.7k sqft1778 Chevalier Dr, San Jose, CA 95124For SaleMLS ID #ML82057003, Erfan Modir. MLSListings Inc
- $2,348,0004 bd2 ba1.8k sqft5158 Cordoy Ln, San Jose, CA 95124For SaleMLS ID #ML82057255, Jim Higgins. MLSListings Inc
- $1,999,9994 bd2 ba1.6k sqft5011 Doyle Rd, San Jose, CA 95129For SaleMLS ID #ML82055726, Eddie Oberoi. MLSListings Inc
- $2,488,0003 bd2 ba1.6k sqft2363 Venndale Ave, San Jose, CA 95124For SaleMLS ID #ML82054638, Mark Miano. MLSListings Inc
- $1,998,8003 bd2 ba1.4k sqft1506 Lyle Dr, San Jose, CA 95129For SaleMLS ID #ML82056636, Ella Sun. MLSListings Inc
- $1,799,8884 bd3 ba1.7k sqft2253 Maywood Ave, San Jose, CA 95128For SaleMLS ID #ML82055946, Lindsay Lopez. MLSListings Inc
- $1,999,8884 bd3 ba2k sqft661 Empey Way, San Jose, CA 95128For SaleMLS ID #ML82054720, Coco Tan. MLSListings Inc
- $1,999,8884 bd3 ba2k sqft6150 Meridian Ave, San Jose, CA 95120For SaleMLS ID #ML82055131, Geoff Hollands. MLSListings Inc
- $1,899,0004 bd3 ba1.7k sqft5315 Calderwood Ln, San Jose, CA 95118For SaleMLS ID #ML82056560, Tim Truong. MLSListings Inc
- $1,835,0004 bd2 ba1.1k sqft912 Connie Dr, Campbell, CA 95008For SaleMLS ID #ML82056416, Axis Elite Team. MLSListings Inc
- $2,088,0003 bd3 ba1.5k sqft2808 Rebeiro Ave, Santa Clara, CA 95051For SaleMLS ID #ML82032445, Jing Hu. MLSListings Inc
- $1,899,9004 bd3 ba1.8k sqft1532 Kooser Rd, San Jose, CA 95118For SaleMLS ID #ML82049237, Stacy Seymour. MLSListings Inc
- $1,725,0004 bd3 ba1.9k sqft2045 Mardel Ln, San Jose, CA 95128For SaleMLS ID #ML82055116, Courtney Harrington. MLSListings Inc
- $1,599,9903 bd2 ba1.3k sqft2502 Meridian Ave, San Jose, CA 95124For SaleMLS ID #ML82048410, Mark Salcido. MLSListings Inc
- $2,499,0005 bd4 ba2.4k sqft625 Empey Way, San Jose, CA 95128For SaleMLS ID #ML82052983, Sarah Hoang. MLSListings Inc
Local buyer's agents are ready to help
