A rare opportunity, modern luxury & thoughtful design 4 spacious en-suite bdrms include a private main level suite w/walk-in closet. Upstairs 3 en-suites for family & guests. Enhanced insulation & soundproofing between rms & floors plus solid-core interior doors create a quieter more comfortable living environment. The beautifully appointed kitchen features premium Bertazzoni Italian gas range oven & microwave ceiling-height custom cabinetry a dedicated pantry & expansive island w/generous seating beneath distinctive smoke-blue glass globe pendants. Dramatic floating staircase custom closets white plantation shutters throughout spa-inspired baths & designer finishes elevate every space. The impressive primary ba features an oversized walk-in shower & soaking tub. Oversized laundry rm offers extensive cabinetry abundant storage counter space & utility sink. 2-car garage & tankless water heater. Fiber-optic high-speed internet adds modern convenience. Outdoors enjoy a private retreat w/new paver patio sculptural stone water feature remote-controlled retractable awning & integrated pathway lighting. Architectural stone accents enhance the striking exterior. A beautiful community park is just steps away w/convenient access to major tech campuses shopping dining & commuter routes.
For sale
$3,299,000
705 Valonia Oak Ter, Sunnyvale, CA 94086
4beds
2,710sqft
Single Family Residence, Residential
Built in 2021
3,484 Square Feet Lot
$-- Zestimate®
$1,217/sqft
$165/mo HOA
What's special
- 1 day
- 303
- 24
Zillow last checked:
Listing updated:
Listed by:
Rick Smith 01431920 650-492-9007,
Robert Smith, Broker 650-492-9007
Source: MLSListings Inc,MLS#: ML82066979
Facts & features
Interior
Bedrooms & bathrooms
- Bedrooms: 4
- Bathrooms: 5
- Full bathrooms: 4
- 1/2 bathrooms: 1
Rooms
- Room types: Laundry
Bedroom
- Features: GroundFloorBedroom, PrimarySuiteRetreat, PrimarySuiteRetreat2plus, WalkinCloset
Bathroom
- Features: DoubleSinks, Granite, StallShower2plus, FullonGroundFloor, PrimaryOversizedTub, HalfonGroundFloor
Dining room
- Features: DiningArea, DiningBar, EatinKitchen
Family room
- Features: KitchenFamilyRoomCombo
Kitchen
- Features: ExhaustFan, IslandwithSink, Pantry
Heating
- Central Forced Air
Cooling
- Central Air, Zoned
Appliances
- Included: Gas Cooktop, Dishwasher, Exhaust Fan, Freezer, Disposal, Microwave, Built In Oven/Range, Gas Oven/Range, Refrigerator, Washer/Dryer
- Laundry: Tub/Sink, Inside
Features
- High Ceilings, Walk-In Closet(s)
- Flooring: Carpet, Laminate, Wood
Interior area
- Total structure area: 2,710
- Total interior livable area: 2,710 sqft
Video & virtual tour
Property
Parking
- Total spaces: 2
- Parking features: Attached, Garage Door Opener
- Attached garage spaces: 2
Features
- Stories: 2
- Patio & porch: Balcony/Patio
- Exterior features: Back Yard, Barbecue, Fenced, Drought Tolerant Plants
- Fencing: Back Yard,Gate,Wood
Lot
- Size: 3,484 Square Feet
Details
- Parcel number: 21374037
- Zoning: R1
- Special conditions: Standard
Construction
Type & style
- Home type: SingleFamily
- Property subtype: Single Family Residence, Residential
Materials
- Foundation: Slab
- Roof: Shingle
Condition
- New construction: No
- Year built: 2021
Utilities & green energy
- Gas: PublicUtilities
- Sewer: Public Sewer
- Water: Public
- Utilities for property: Public Utilities, Water Public
Community & HOA
HOA
- Has HOA: Yes
- HOA fee: $165 monthly
Location
- Region: Sunnyvale
Financial & listing details
- Price per square foot: $1,217/sqft
- Tax assessed value: $2,862,717
- Date on market: 11/15/2026
- Listing agreement: ExclusiveAgency
Estimated market value
Not available
Estimated sales range
Not available
Not available
Price history
| Date | Event | Price |
|---|---|---|
| 11/15/2026 | Listed for sale | $3,299,000+27.2%$1,217/sqft |
Source:  MLSListings Inc #ML82066979 Report a problem | ||
| 5/27/2021 | Sold | $2,593,000$957/sqft |
Source: Public Record Report a problem | ||
Public tax history
| Year | Property taxes | Tax assessment |
|---|---|---|
| 2026 | -- | $2,862,717 +2% |
| 2025 | $32,534 +1.4% | $2,806,587 +2% |
| 2024 | $32,096 +1% | $2,751,557 +2% |
| 2023 | $31,772 +1.7% | $2,697,605 +2% |
| 2022 | $31,229 +122% | $2,644,711 +126.6% |
| 2021 | $14,066 +26.5% | $1,167,095 +25.2% |
| 2020 | $11,119 | $932,069 |
Find assessor info on the county website
Monthly payment
Est. payment
Payment breakdown
Explore the cost of this home by adjusting the details. Changes won't be saved.Climate risks
Neighborhood: Ponderosa
Nearby schools
Schools provided by the listing agent
- District: SantaClaraUnified
Source: MLSListings Inc. This data may not be complete. We recommend contacting the local school district to confirm school assignments for this home.

Similar homes
- $2,325,0005 bd3 ba1.8k sqft679 Torreya Ave, Sunnyvale, CA 94086For Sale
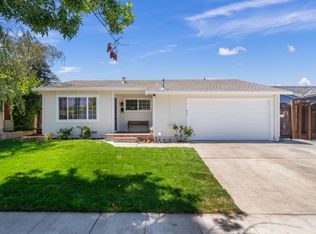 MLS ID #ML82056488, Mark Gissler. MLSListings Inc
- $2,750,0004 bd3 ba1.6k sqft1207 Robbia Dr, Sunnyvale, CA 94087For Sale
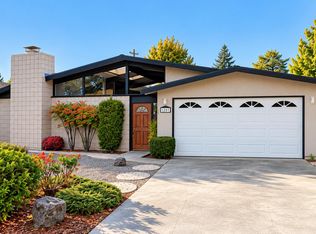 MLS ID #ML82065407, Rob Mibach. MLSListings Inc
- $2,699,8884 bd5 ba3.1k sqft14836 Elton Dr, San Jose, CA 95124For Sale
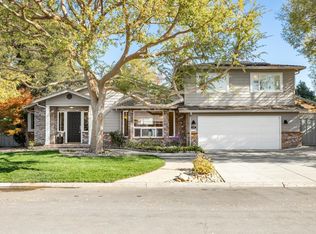 MLS ID #ML82067278, Cassidy McIntire. MLSListings Inc
- $2,973,0004 bd2 ba1.5k sqft6746 Bollinger Rd, San Jose, CA 95129For Sale
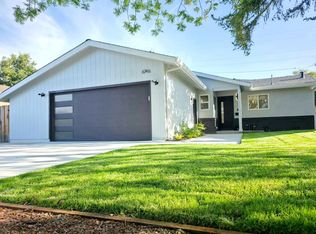 MLS ID #ML82066952, Yunjie Li. MLSListings Inc
