Vintage charm meets modern luxury in this exceptional Palm Haven home, thoughtfully rebuilt from the ground up in 2000 while preserving its original 1920's Tudor character. Home is 2080sqft and garage conversion is 462sqft. Elegant living room features a vaulted ceiling and a dining room with recessed ceiling, perfect for formal entertaining. Extensive interior remodel in 2017, including kitchen, bathrooms, flooring, doors, baseboards and trim. Kitchen opens to a spacious family room and offers a large island, abundant cabinetry, high ceilings, fireplace, and built-ins, offering a space for everyday living and gatherings. The primary suite offers a two-way gas fireplace, walk-in closet, clawfoot soaking tub, heated tile floors, and a large shower. A beautifully landscaped backyard features a charming gazebo and fountain, providing the perfect setting for outdoor dining, relaxing, and entertaining. Partial basement, perfect for storage. Detached garage was completely rebuilt in 2023 into a versatile bonus space with a kitchenette and half bath, perfect for guest accommodations, game room, office, fitness gym or creative space. Convenient location is just a short stroll to the shops, restaurants of downtown Willow Glen, and near Downtown SJ, SAP Center, and major highways.
For sale
Price cut: $110K (8/10)
$2,289,000
635 Riverside Dr, San Jose, CA 95125
3beds
2,542sqft
Single Family Residence, Residential
Built in 2000
5,980 Square Feet Lot
$2,228,200 Zestimate®
$900/sqft
$-- HOA
What's special
- 86 days
- 769
- 51
Zillow last checked:
Listing updated:
Listed by:
Dustin L Gutierrez 01416374 408-806-9476,
Coldwell Banker Realty 408-355-1500
Source: MLSListings Inc,MLS#: ML82052576
Facts & features
Interior
Bedrooms & bathrooms
- Bedrooms: 3
- Bathrooms: 3
- Full bathrooms: 2
- 1/2 bathrooms: 1
Rooms
- Room types: Great Room
Bathroom
- Features: ShowerandTub, StallShower, Tub, TubwJets, UpdatedBaths
Dining room
- Features: DiningArea, FormalDiningRoom
Family room
- Features: KitchenFamilyRoomCombo
Kitchen
- Features: _220VoltOutlet, Countertop_Granite, Hookups_Gas, IslandwithSink
Heating
- Central Forced Air Gas, Fireplace(s)
Cooling
- Central Air
Appliances
- Included: Dishwasher, Disposal, Range Hood, Gas Oven
- Laundry: Inside
Features
- High Ceilings, Vaulted Ceiling(s), Walk-In Closet(s)
- Flooring: Hardwood, Tile
- Number of fireplaces: 3
- Fireplace features: Gas, Gas Starter
Interior area
- Total structure area: 2,542
- Total interior livable area: 2,542 sqft
Video & virtual tour
Property
Parking
- Total spaces: 1
- Parking features: Detached
- Garage spaces: 1
Features
- Stories: 1
- Patio & porch: Deck
- Exterior features: Back Yard
- Fencing: Back Yard
Lot
- Size: 5,980 Square Feet
- Features: Mostly Level
Details
- Additional structures: Other
- Parcel number: 26444005
- Zoning: R1-8
- Special conditions: Standard
Construction
Type & style
- Home type: SingleFamily
- Architectural style: Tudor
- Property subtype: Single Family Residence, Residential
Materials
- Foundation: Concrete Perimeter and Slab
- Roof: Composition
Condition
- New construction: No
- Year built: 2000
Utilities & green energy
- Gas: PublicUtilities
- Sewer: Public Sewer
- Water: Public
- Utilities for property: Public Utilities, Water Public
Community & HOA
Location
- Region: San Jose
Financial & listing details
- Price per square foot: $900/sqft
- Tax assessed value: $1,462,165
- Date on market: 7/8/2026
- Listing agreement: ExclusiveRightToSell
Estimated market value
$2,228,200
$2.12M - $2.34M
$6,285/mo
Price history
| Date | Event | Price |
|---|---|---|
| 8/10/2026 | Price change | $2,289,000-4.6%$900/sqft |
Source:  MLSListings Inc #ML82052576 Report a problem MLSListings Inc #ML82052576 Report a problem | ||
| 7/8/2026 | Listed for sale | $2,399,000+99.9%$944/sqft |
Source: MLSListings Inc #ML82052576 Report a problem | ||
| 11/3/2016 | Sold | $1,200,000+0.9%$472/sqft |
Source: Public Record Report a problem | ||
| 9/20/2016 | Listed for sale | $1,189,000+19%$468/sqft |
Source: Sereno Group #ML81615210 Report a problem | ||
| 8/23/2009 | Listing removed | $999,500$393/sqft |
Source: Sereno Group #80922247 Report a problem | ||
| 2/22/2009 | Listed for sale | $999,500+11.1%$393/sqft |
Source: TourFactory #80909250 Report a problem | ||
| 7/20/2004 | Sold | $900,000+3500%$354/sqft |
Source: Public Record Report a problem | ||
| 1/12/2004 | Sold | $25,000-90.3%$10/sqft |
Source: Public Record Report a problem | ||
| 12/30/1998 | Sold | $256,500-23.8%$101/sqft |
Source: Public Record Report a problem | ||
| 6/4/1998 | Sold | $336,500$132/sqft |
Source: Public Record Report a problem | ||
Public tax history
| Year | Property taxes | Tax assessment |
|---|---|---|
| 2026 | -- | $1,462,165 +2% |
| 2025 | $19,511 +8% | $1,433,496 +2% |
| 2024 | $18,059 +6.6% | $1,405,389 +5% |
| 2023 | $16,947 +0.9% | $1,338,618 +2% |
| 2022 | $16,802 +1.9% | $1,312,372 +2% |
| 2021 | $16,487 +2.2% | $1,286,640 +1% |
| 2020 | $16,139 | $1,273,448 +2% |
| 2019 | $16,139 +3% | $1,248,480 +2% |
| 2018 | $15,664 | $1,224,000 +2% |
| 2017 | $15,664 +0.8% | $1,200,000 +559.9% |
| 2016 | $15,546 +392.9% | $181,857 +1.5% |
| 2015 | $3,154 +15.4% | $179,127 +2% |
| 2014 | $2,734 | $175,619 +0.5% |
| 2013 | -- | $174,826 +2% |
| 2012 | -- | $171,399 +2% |
| 2011 | -- | $168,039 +0.8% |
| 2010 | -- | $166,784 -0.2% |
| 2009 | -- | $167,181 +2% |
| 2008 | -- | $163,904 +2% |
| 2007 | -- | $160,692 +2% |
| 2006 | -- | $157,542 +2% |
| 2005 | -- | $154,453 -65.4% |
| 2004 | -- | $446,033 +1.9% |
| 2003 | -- | $437,859 +2% |
| 2002 | -- | $429,274 +2% |
| 2001 | -- | $420,858 |
Find assessor info on the county website
Monthly payment
Est. payment
Payment breakdown
Explore the cost of this home by adjusting the details. Changes won't be saved.Climate risks
Neighborhood: Willow Glen
Nearby schools
Schools provided by the listing agent
- District: SanJoseUnified
Source: MLSListings Inc. This data may not be complete. We recommend contacting the local school district to confirm school assignments for this home.
Similar homes
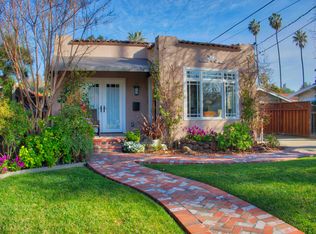
- $1,850,0003 bd2 ba1.3k sqft854 Riverside Dr, San Jose, CA 95125For Sale
 MLS ID #ML82063306, Valerie Mein. MLSListings Inc
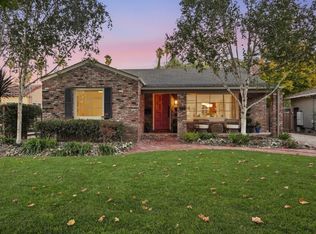
 - $2,588,0003 bd3 ba2.9k sqft853 Riverside Dr, San Jose, CA 95125For Sale
 MLS ID #ML82048655, Mueller Zanger Group. MLSListings Inc
 - $1,795,0003 bd3 ba1.9k sqft453 Atlanta Ave, San Jose, CA 95125For Sale
 MLS ID #ML82061052, Andy Tse. MLSListings Inc
 - $1,699,9993 bd2 ba1.6k sqft523 Hull Ave, San Jose, CA 95125For Sale
 MLS ID #ML82060796, Tan Nguyen. MLSListings Inc
