Palm Haven Craftsman: Historic Charm, Modern Soul. Located in Willow Glen's historic Palm Haven neighborhood known for its palm-lined streets, summer porch parties, and local parades this single-story Craftsman home offers a great blend of early 20th-century character and updated infrastructure. The interior features classic details like tray ceilings and a restored wood-burning fireplace. While the aesthetic remains historic, the essential systems have been modernized with hardwood floors throughout, copper plumbing, updated electrical, new HVAC, and a water softening system. The layout begins with an enclosed front porch that leads into a bright living room and a formal dining room, both featuring original baseboards and picture rails. The kitchen was updated in 2022 with quartz countertops, a Viking stove, and Cafe appliances. The primary bedroom is large enough for a California King and includes a walk-in closet, while the two full bathrooms have been tastefully remodeled one of which serves as a convenient dual-entry bath between the bedrooms. At the back of the home, a sunroom provides a flexible space for a third bedroom, office, or hobby room. The 6,840-square-foot lot is fully enclosed and landscaped for privacy. The backyard includes a custom Redwood pergola and an edible garden with avocado, citrus, and a plum-nectarine-peach hybrid tree. For parking, a solar-powered gate leads to a long driveway with space for multiple cars, a large RV or a safe space to play. Practical extras include a detached two-car garage with a side office and stand-up attic, plus a clean basement ideal for storage or a wine cellar. Best of all, you're just a short walk from Palm Haven Park, Three Creeks Trail, and the popular shops and dining on Lincoln Avenue.
Closed
$1,550,000
781 Bird Avenue, San Jose, CA 95125
2beds
1,711sqft
Single Family Residence
Built in 1931
6,838 Square Feet Lot
$1,542,800 Zestimate®
$906/sqft
$4,472 Estimated rent
Home value
$1,542,800
$1.42M - $1.67M
$4,472/mo
Zestimate® history
Owner options
List your home for rent
$4,472/mo
Rent Zestimate®
Find your next renter with Zillow Rental Manager. Plus, with online applications, you can quickly screen prospective tenants – for free.
$4,472/mo
Rent Zestimate®
Refinance and save
$10,019/mo
Est. payment
Refinancing to a lower rate could help reduce your monthly payments and save thousands over the life of the loan.
$10,019/mo
Est. payment
Explore your selling options
Work with a Zillow partner agent
Leverage their expertise and Zillow's premium Showcase listings to get your home seen by more buyers.
Get startedList with your own agent
Get your home in front of millions of buyers by listing it on Zillow.
Learn how to do itSell it yourself
Take full control of how buyers see your home on Zillow by listing For Sale by Owner (FSBO).
List your homeWhat's special
Single-story craftsman homeSolar-powered gateEnclosed front porchPalm-lined streetsHardwood floors throughoutFormal dining roomCafe appliances
Zillow last checked:
Listing updated:
Listed by:
Sandra Luna DRE #01747658 415-279-8610,
Corcoran Icon Properties 415-496-2600
Bought with:
Non-member 999999
Realty1Team
Source: BAREIS,MLS#: 326026837 Originating MLS: Marin County
Originating MLS: Marin CountyFacts & features
Interior
Bedrooms & bathrooms
- Bedrooms: 2
- Bathrooms: 2
- Full bathrooms: 2
Rooms
- Room types: Dining Room, Kitchen, Living Room, Master Bedroom, Office, Storage, Sun Room, Wine Storage Area
Primary bedroom
- Features: Walk-In Closet(s)
- Level: Main
Bedroom
- Level: Main
Primary bathroom
- Features: Tile
Bathroom
- Features: Marble
- Level: Main
Dining room
- Features: Formal Room
- Level: Main
Kitchen
- Features: Quartz Counter
- Level: Main
Living room
- Level: Main
Heating
- Central
Cooling
- Central Air
Appliances
- Included: Dishwasher, Free-Standing Gas Range, Range Hood, Other, Dryer, Washer
- Laundry: Ground Floor, Inside Room
Features
- Formal Entry
- Flooring: Concrete, Marble, Tile, Vinyl, Wood
- Windows: Dual Pane Partial
- Basement: Partially Finished
- Number of fireplaces: 1
- Fireplace features: Brick, Living Room, Wood Burning
Interior area
- Total structure area: 1,711
- Total interior livable area: 1,711 sqft
Property
Parking
- Total spaces: 6
- Parking features: Detached, Garage Door Opener, Garage Faces Front, RV Possible, Side By Side, Uncovered Parking Spaces 2+, Paved
- Garage spaces: 2
- Uncovered spaces: 4
Features
- Levels: One
- Stories: 1
- Patio & porch: Patio
- Fencing: Back Yard,Entry Gate,Fenced,Front Yard,Wood,Gate
Lot
- Size: 6,838 Square Feet
- Features: Garden, Landscaped, Landscape Front, Low Maintenance
Details
- Additional structures: Pergola, Storage, Other
- Parcel number: 26444001
- Zoning: R1-8
- Special conditions: Standard
Construction
Type & style
- Home type: SingleFamily
- Architectural style: Craftsman
- Property subtype: Single Family Residence
Materials
- Roof: Metal,Spanish Tile
Condition
- Year built: 1931
Utilities & green energy
- Sewer: Public Sewer
- Water: Public, Treatment Equipment, Water District
- Utilities for property: Public
Community & HOA
Community
- Security: Security Gate, Video System
- Subdivision: Palm Haven
HOA
- Has HOA: No
Location
- Region: San Jose
Financial & listing details
- Price per square foot: $906/sqft
- Tax assessed value: $819,180
- Annual tax amount: $11,457
- Date on market: 4/16/2026
Price history
| Date | Event | Price |
|---|---|---|
| 5/8/2026 | Sold | $1,550,000+7%$906/sqft |
Source:  BAREIS #326026837 Report a problem BAREIS #326026837 Report a problem | ||
| 4/23/2026 | Pending sale | $1,449,000$847/sqft |
Source: BAREIS #326026837 Report a problem | ||
| 4/16/2026 | Listed for sale | $1,449,000+109.4%$847/sqft |
Source: BAREIS #326026837 Report a problem | ||
| 5/11/2016 | Sold | $692,000+0.6%$404/sqft |
Source: Public Record Report a problem | ||
| 4/12/2016 | Pending sale | $688,000$402/sqft |
Source: Alain Pinel Realtors - Saratoga #81577502 Report a problem | ||
| 3/29/2016 | Listed for sale | $688,000$402/sqft |
Source: Alain Pinel Realtors #ML81577502 Report a problem | ||
Public tax history
| Year | Property taxes | Tax assessment |
|---|---|---|
| 2025 | $11,457 +5.2% | $819,180 +2% |
| 2024 | $10,888 +2% | $803,119 +2% |
| 2023 | $10,673 +1% | $787,373 +2% |
| 2022 | $10,570 +2.9% | $771,935 +2% |
| 2021 | $10,276 +2.4% | $756,800 +1% |
| 2020 | $10,036 | $749,041 +2% |
| 2019 | $10,036 +3.3% | $734,355 +2% |
| 2018 | $9,718 | $719,956 +2% |
| 2017 | $9,718 +0.8% | $705,840 +792.6% |
| 2016 | $9,638 +373.3% | $79,081 +1.5% |
| 2015 | $2,036 +35.7% | $77,894 +2% |
| 2014 | $1,500 | $76,369 +0.5% |
| 2013 | -- | $76,025 +2% |
| 2012 | -- | $74,535 +2% |
| 2011 | -- | $73,075 +0.8% |
| 2010 | -- | $72,530 -0.2% |
| 2009 | -- | $72,703 +2% |
| 2008 | -- | $71,279 +2% |
| 2007 | -- | $69,883 +2% |
| 2006 | -- | $68,513 +2% |
| 2005 | -- | $67,171 +2% |
| 2004 | -- | $65,855 +1.9% |
| 2003 | -- | $64,649 +48% |
| 2002 | -- | $43,677 +2% |
| 2001 | -- | $42,822 |
Find assessor info on the county website
Neighborhood: Willow Glen
Nearby homes
- $1,300,0002 bd1 ba1.2k sqft791 Bird Ave, San Jose, CA 95125Sold
- $1,370,2002 bd1 ba1.2k sqft615 Riverside Dr, San Jose, CA 95125Off Market
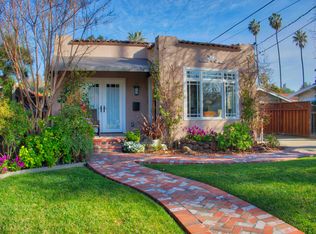
- $1,668,9005 bd3 ba2.2k sqft625 Riverside Dr, San Jose, CA 95125Off Market
- $1,310,900-- bd-- ba2k sqft763 Bird Ave, San Jose, CA 95125Off Market
- $1,794,3003 bd2 ba1.5k sqft779 Bird Ave, San Jose, CA 95125Off Market
- $405,634-- bd-- ba-- sqft761 Bird Ave, San Jose, CA 95125Off Market
- $2,399,0003 bd3 ba2.5k sqft635 Riverside Dr, San Jose, CA 95125For Sale
- $1,731,5003 bd2 ba1.7k sqft809 Bird Ave, San Jose, CA 95125Off Market
Nearby schools
GreatSchools rating
- 5/10Willow Glen Elementary SchoolGrades: K-5Distance: 1 mi
- 5/10Willow Glen Middle SchoolGrades: 6-8Distance: 1.9 mi
- 8/10Willow Glen High SchoolGrades: 9-12Distance: 1.9 mi
Get a cash offer in 3 minutes
Find out how much your home could sell for in as little as 3 minutes with a no-obligation cash offer.
Estimated market value
$1,542,800
Get a cash offer in 3 minutes
Find out how much your home could sell for in as little as 3 minutes with a no-obligation cash offer.
Estimated market value
$1,542,800
- California
- Santa Clara County
- San Jose
- 95125
- Willow Glen
- 781 Bird Avenue
Nearby cities
Nearby neighborhoods
Nearby zip codes
Other San Jose Topics
