Two living spaces on one corner lot create a unique opportunity for flexibility and potential supplemental income. The charming Craftsman style main residence is 988 sq. ft. a legal 2 bedroom, 1 bath home featuring an additional office or flex room, inviting living room with gas fireplace, kitchen with gas range, skylight and breakfast nook, dual pane windows, air conditioning, basement and private laundry. A spacious private yard with covered patio provides excellent separation from the detached 400 sq. ft. rear space, currently converted into a detached studio style space with kitchenette, electric range, bath, air conditioning and private laundry. The rear space historically generated an average of approximately $2,800 per month from Jan 2025 through June 2026 (*buyer results may vary). With a total living of 1398 sq. ft. per drawings, total of 3 bedroom and 2 bathrooms, the two living spaces could be used as dual income; live in one, rent out the other; rear space for in-law unit, office studio, or gym. Convenient to Japantown, Backesto Park, Berryessa BART and Downtown San Jose. Rear conversion is not represented as a permitted dwelling unit or ADU. Buyer to verify permits, use, rental eligibility, square footage and ADU potential. (see AB2533 - San Jose ADU Amnesty program)
For sale
$1,080,000
600 N 17th St, San Jose, CA 95112
2beds
988sqft
Single Family Residence, Residential
Built in 1918
4,284 Square Feet Lot
$-- Zestimate®
$1,093/sqft
$-- HOA
What's special
- 29 days
- 594
- 29
Zillow last checked:
Listing updated:
Listed by:
Eva Chen 02020360 415-971-5171,
Compass 650-375-1111,
Jeff Chen 02020235 650-222-6682,
Compass
Source: MLSListings Inc,MLS#: ML82062385
Facts & features
Interior
Bedrooms & bathrooms
- Bedrooms: 2
- Bathrooms: 1
- Full bathrooms: 1
Bedroom
- Features: BedroomonGroundFloor2plus
Bathroom
- Features: ShoweroverTub1
Dining room
- Features: BreakfastRoom, EatinKitchen
Family room
- Features: NoFamilyRoom
Kitchen
- Features: _220VoltOutlet, Countertop_Granite
Heating
- Forced Air
Cooling
- Central Air
Appliances
- Included: Dishwasher, Disposal, Microwave, Oven/Range
- Laundry: Inside
Features
- Flooring: Carpet, Laminate
- Number of fireplaces: 1
- Fireplace features: Living Room
Interior area
- Total structure area: 988
- Total interior livable area: 988 sqft
Video & virtual tour
Property
Parking
- Parking features: On Street
Features
- Stories: 1
Lot
- Size: 4,284 Square Feet
Details
- Parcel number: 24927034
- Zoning: R2
- Special conditions: Standard
Construction
Type & style
- Home type: SingleFamily
- Architectural style: Traditional
- Property subtype: Single Family Residence, Residential
Materials
- Foundation: Concrete Perimeter
- Roof: Shingle
Condition
- New construction: No
- Year built: 1918
Utilities & green energy
- Gas: PublicUtilities
- Sewer: Public Sewer
- Water: Public
- Utilities for property: Public Utilities, Water Public
Community & HOA
Location
- Region: San Jose
Financial & listing details
- Price per square foot: $1,093/sqft
- Tax assessed value: $992,807
- Date on market: 9/25/2026
- Listing agreement: ExclusiveRightToSell
Estimated market value
Not available
Estimated sales range
Not available
Not available
Price history
| Date | Event | Price |
|---|---|---|
| 9/25/2026 | Listed for sale | $1,080,000+21.3%$1,093/sqft |
Source:  MLSListings Inc #ML82062385 Report a problem | ||
| 1/14/2020 | Sold | $890,000$901/sqft |
Source:  MLSListings Inc #ML81776449 Report a problem | ||
| 12/6/2019 | Pending sale | $890,000$901/sqft |
Source: Intero Real Estate Services #ML81776449 Report a problem | ||
| 11/29/2019 | Listed for sale | $890,000+164.1%$901/sqft |
Source: Intero Real Estate Services #ML81776449 Report a problem | ||
| 3/23/2011 | Sold | $337,000+43.4%$341/sqft |
Source: Public Record Report a problem | ||
| 12/30/2010 | Sold | $235,000$238/sqft |
Source: Public Record Report a problem | ||
Public tax history
| Year | Property taxes | Tax assessment |
|---|---|---|
| 2026 | -- | $992,807 +2% |
| 2025 | $13,215 +6.1% | $973,341 +2% |
| 2024 | $12,457 +2% | $954,257 +2% |
| 2023 | $12,219 +0.9% | $935,547 +2% |
| 2022 | $12,113 +2.1% | $917,204 +2% |
| 2021 | $11,864 +100.6% | $899,220 +127.8% |
| 2020 | $5,914 | $394,779 +2% |
| 2019 | $5,914 +5.2% | $387,039 +2% |
| 2018 | $5,619 | $379,451 +2% |
| 2017 | $5,619 +1% | $372,011 +2% |
| 2016 | $5,563 +3.8% | $364,718 +1.5% |
| 2015 | $5,360 +8.8% | $359,240 +2% |
| 2014 | $4,928 | $352,204 +0.5% |
| 2013 | -- | $350,613 +6.6% |
| 2012 | -- | $329,000 -0.3% |
| 2011 | -- | $330,000 +175.1% |
| 2010 | -- | $119,952 -0.2% |
| 2009 | -- | $120,238 +2% |
| 2008 | -- | $117,881 +2% |
| 2007 | -- | $115,571 +2% |
| 2006 | -- | $113,306 +2% |
| 2005 | -- | $111,086 +2% |
| 2004 | -- | $108,909 +1.9% |
| 2003 | -- | $106,914 +2% |
| 2002 | -- | $104,819 +2% |
| 2001 | -- | $102,765 |
Find assessor info on the county website
Monthly payment
Est. payment
Payment breakdown
Explore the cost of this home by adjusting the details. Changes won't be saved.Climate risks
Neighborhood: Downtown
Nearby schools
Schools provided by the listing agent
- District: SanJoseUnified
Source: MLSListings Inc. This data may not be complete. We recommend contacting the local school district to confirm school assignments for this home.

Similar homes
- $1,190,0003 bd1 ba1k sqft417 Vaughn Ave, San Jose, CA 95128For Sale
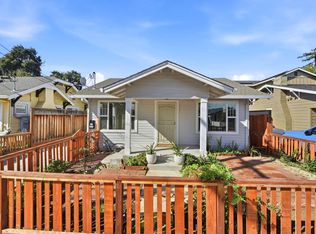 MLS ID #226124812, Mike Chen. MetroList Services of CA
- $1,148,8883 bd2 ba1.2k sqft770 Tallent Ave, San Jose, CA 95127For Sale
 MLS ID #ML82061295, Sandra Ruelas. MLSListings Inc
- $849,9993 bd2 ba1.1k sqft204 N 24th St, San Jose, CA 95116For Sale
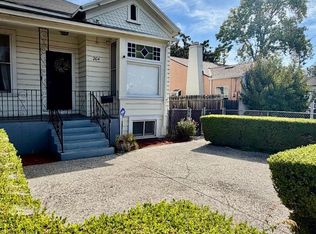 MLS ID #ML82063257, Sadik Azar. MLSListings Inc
- $1,249,0003 bd2 ba1k sqft1001 Obrien Ct, San Jose, CA 95126New
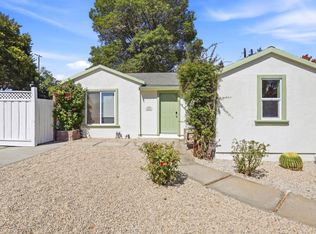 MLS ID #12792256, Tony Fery, Compass. MRED as distributed by MLS GRID
