Welcome to 3219 Maybury Road, a home that has been thoughtfully cared for and improved with comfort, function and everyday living in mind. Located in San Joses Berryessa area, many of the home's updates have been completed within the past five years. Inside, you'll find beautifully updated bathrooms, modern fixtures and doors, refreshed flooring, fresh interior paint and a fireplace that has been cleaned and inspected. Owned solar panels and a whole-home soft water system, including filtered drinking water, add to the homes everyday conveniences.
Outside, the improvements continue with brand-new stucco and exterior paint, an upgraded garage that has new sheetrock and painted, and extensive pavers creating additional driveway parking. A double gate opens to a dedicated pad with room for a larger vehicle, camper or motorhome. The covered patio with lighting offers a comfortable place to relax or gather outdoors.
Section 1 termite clearance has been completed. Located within the Piedmont Hills High School attendance boundaries; buyers are encouraged to verify school enrollment and availability directly with the school district. A home with meaningful improvements already in place ready for its next chapter
For sale
$1,858,888
3219 Mabury Rd, San Jose, CA 95127
4beds
1,841sqft
Single Family Residence, Residential
Built in 1975
6,930 Square Feet Lot
$-- Zestimate®
$1,010/sqft
$-- HOA
What's special
- 4 days
- 367
- 16
Zillow last checked:
Listing updated:
Listed by:
Annette Aguilar 01462439 408-394-2051,
Coldwell Banker Realty 408-723-3300,
Vickie Maggetti 01237085 408-504-5610,
Coldwell Banker Realty
Source: MLSListings Inc,MLS#: ML82062686
Facts & features
Interior
Bedrooms & bathrooms
- Bedrooms: 4
- Bathrooms: 2
- Full bathrooms: 2
Dining room
- Features: DiningAreainLivingRoom
Family room
- Features: SeparateFamilyRoom
Kitchen
- Features: _220VoltOutlet, Countertop_Granite, ExhaustFan, Hookups_IceMaker
Heating
- Central Forced Air
Cooling
- Central Air
Appliances
- Included: Dishwasher, Exhaust Fan, Disposal, Range Hood, Electric Oven/Range, Refrigerator, Water Softener
- Laundry: In Garage
Features
- High Ceilings
- Flooring: Vinyl Linoleum
- Number of fireplaces: 1
- Fireplace features: Gas Starter, Living Room, Wood Burning
Interior area
- Total structure area: 1,841
- Total interior livable area: 1,841 sqft
Video & virtual tour
Property
Parking
- Total spaces: 2
- Parking features: Attached, Garage Door Opener, Guest, Off Street, Parking Area, Oversized
- Attached garage spaces: 2
Features
- Stories: 1
- Patio & porch: Balcony/Patio
- Exterior features: Back Yard, Barbecue, Fenced
- Pool features: None
- Fencing: Gate,Wood
- Has view: Yes
- View description: Mountain(s)
Lot
- Size: 6,930 Square Feet
- Features: Mostly Level
Details
- Additional structures: Sheds
- Parcel number: 59955004
- Zoning: R1-8
- Special conditions: Standard
Construction
Type & style
- Home type: SingleFamily
- Property subtype: Single Family Residence, Residential
Materials
- Foundation: Slab
- Roof: Composition, RolledHotMop
Condition
- New construction: No
- Year built: 1975
Utilities & green energy
- Gas: PublicUtilities
- Water: Public
- Utilities for property: Public Utilities, Water Public, Solar
Community & HOA
Location
- Region: San Jose
Financial & listing details
- Price per square foot: $1,010/sqft
- Tax assessed value: $957,932
- Date on market: 9/25/2026
- Listing agreement: ExclusiveRightToSell
Estimated market value
Not available
Estimated sales range
Not available
Not available
Price history
| Date | Event | Price |
|---|---|---|
| 9/25/2026 | Listed for sale | $1,858,888+160%$1,010/sqft |
Source:  MLSListings Inc #ML82062686 Report a problem MLSListings Inc #ML82062686 Report a problem | ||
| 7/17/2007 | Sold | $715,000+99.2%$388/sqft |
Source: Public Record Report a problem | ||
| 5/8/1998 | Sold | $359,000+44.2%$195/sqft |
Source: Public Record Report a problem | ||
| 12/30/1996 | Sold | $249,000$135/sqft |
Source: Public Record Report a problem | ||
Public tax history
| Year | Property taxes | Tax assessment |
|---|---|---|
| 2026 | -- | $957,932 +2% |
| 2025 | $11,177 +1.5% | $939,150 +2% |
| 2024 | $11,016 +1.2% | $920,736 +2% |
| 2023 | $10,887 -0.5% | $902,683 +2% |
| 2022 | $10,947 +3.4% | $884,985 +2% |
| 2021 | $10,591 +2.8% | $867,634 +1% |
| 2020 | $10,301 | $858,739 +2% |
| 2019 | $10,301 +5% | $841,902 +2% |
| 2018 | $9,809 | $825,395 +2% |
| 2017 | $9,809 -14.4% | $809,212 +2% |
| 2016 | $11,465 +5.5% | $793,346 +1.5% |
| 2015 | $10,865 +20.8% | $781,430 +15.1% |
| 2014 | $8,998 | $679,000 +18.1% |
| 2013 | -- | $575,000 +19% |
| 2012 | -- | $483,000 -15.1% |
| 2011 | -- | $569,000 +13.3% |
| 2010 | -- | $502,000 +9.1% |
| 2009 | -- | $460,300 -30% |
| 2008 | -- | $657,700 +53.7% |
| 2007 | -- | $427,850 +2% |
| 2006 | -- | $419,462 +2% |
| 2005 | -- | $411,239 +2% |
| 2004 | -- | $403,177 +1.9% |
| 2003 | -- | $395,789 +2% |
| 2002 | -- | $388,029 +2% |
| 2001 | -- | $380,421 |
Find assessor info on the county website
Monthly payment
Est. payment
Payment breakdown
Explore the cost of this home by adjusting the details. Changes won't be saved.Climate risks
Neighborhood: Alum Rock-East Foothills
Nearby schools
Schools provided by the listing agent
- Elementary: SummerdaleElementary
- Middle: PiedmontMiddle_1
- High: PiedmontHillsHigh
- District: BerryessaUnionElementary
Source: MLSListings Inc. This data may not be complete. We recommend contacting the local school district to confirm school assignments for this home.
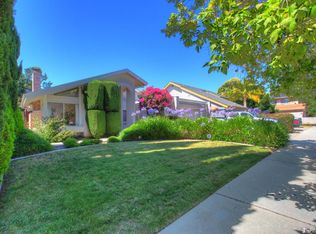
Similar homes
- $--4 bd3 ba2k sqft2716 Nicasio Ct, San Jose, CA 95127Auction
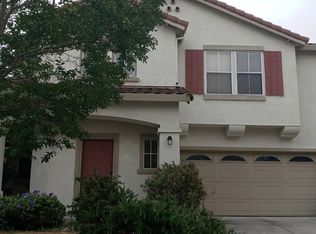 ServiceLink Auction
 - $1,500,0004 bd3 ba2.2k sqft136 Pleasant Ridge Ave, San Jose, CA 95127For Sale
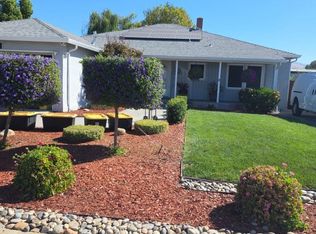 MLS ID #ML82062908, Linda Baker. MLSListings Inc
 - $--4 bd4 ba1.7k sqft165 Mountain View Ave, San Jose, CA 95127Auction
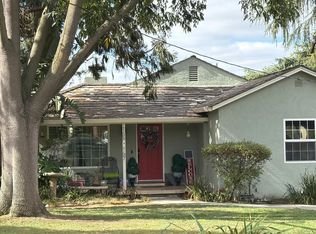 Auction.com 2
 - $1,849,8884 bd2 ba2.1k sqft3441 Hickerson Dr, San Jose, CA 95127For Sale
 MLS ID #ML82050149, Jaime A Neves. MLSListings Inc
